
An interior designer shares seven things to look for when a room feels off, from furniture scale and layout to lighting, balance, and material choices.
There’s a particular kind of room that interests me most as an interior designer. It isn’t necessarily outdated, poorly furnished, or even unattractive. In fact, it might be full of beautiful things.
But something about it doesn’t quite work.
The sofa is lovely. The art is interesting. The color palette makes sense. Yet the space feels unsettled, awkward, or somehow less comfortable than it should.
The instinct is often to start shopping. Maybe it needs a larger rug, a different coffee table, another lamp, or something on that empty wall.
Sometimes it does. But I rarely start there.
When I walk into a room, I’m looking at the relationships between things before I pay much attention to the things themselves. How furniture occupies the space. Where the eye naturally travels. How light changes the atmosphere. Whether the room supports the way people actually live in it.
These are the seven things I tend to notice first. They’re also some of the most common reasons a room can look fine but still not feel right.
1. How the Room Wants You to Move Through It
Before I evaluate the furniture, I look at the empty space around it.
Where do you enter? Where do you naturally walk? Do you have to navigate around the coffee table to reach the sofa? Does an armchair interrupt the route to the next room?
A room can be furnished beautifully and still make everyday movement unnecessarily complicated.
One of the most common issues I see is furniture arranged entirely around the perimeter. It seems logical. Pushing everything against the walls should create more space, right?
But in many rooms, it produces the opposite effect. The furniture feels disconnected, the center becomes an awkward expanse of empty floor, and conversation happens across a distance nobody particularly enjoys.
Pulling the seating inward can create a more intimate arrangement while opening a clearer path behind it.
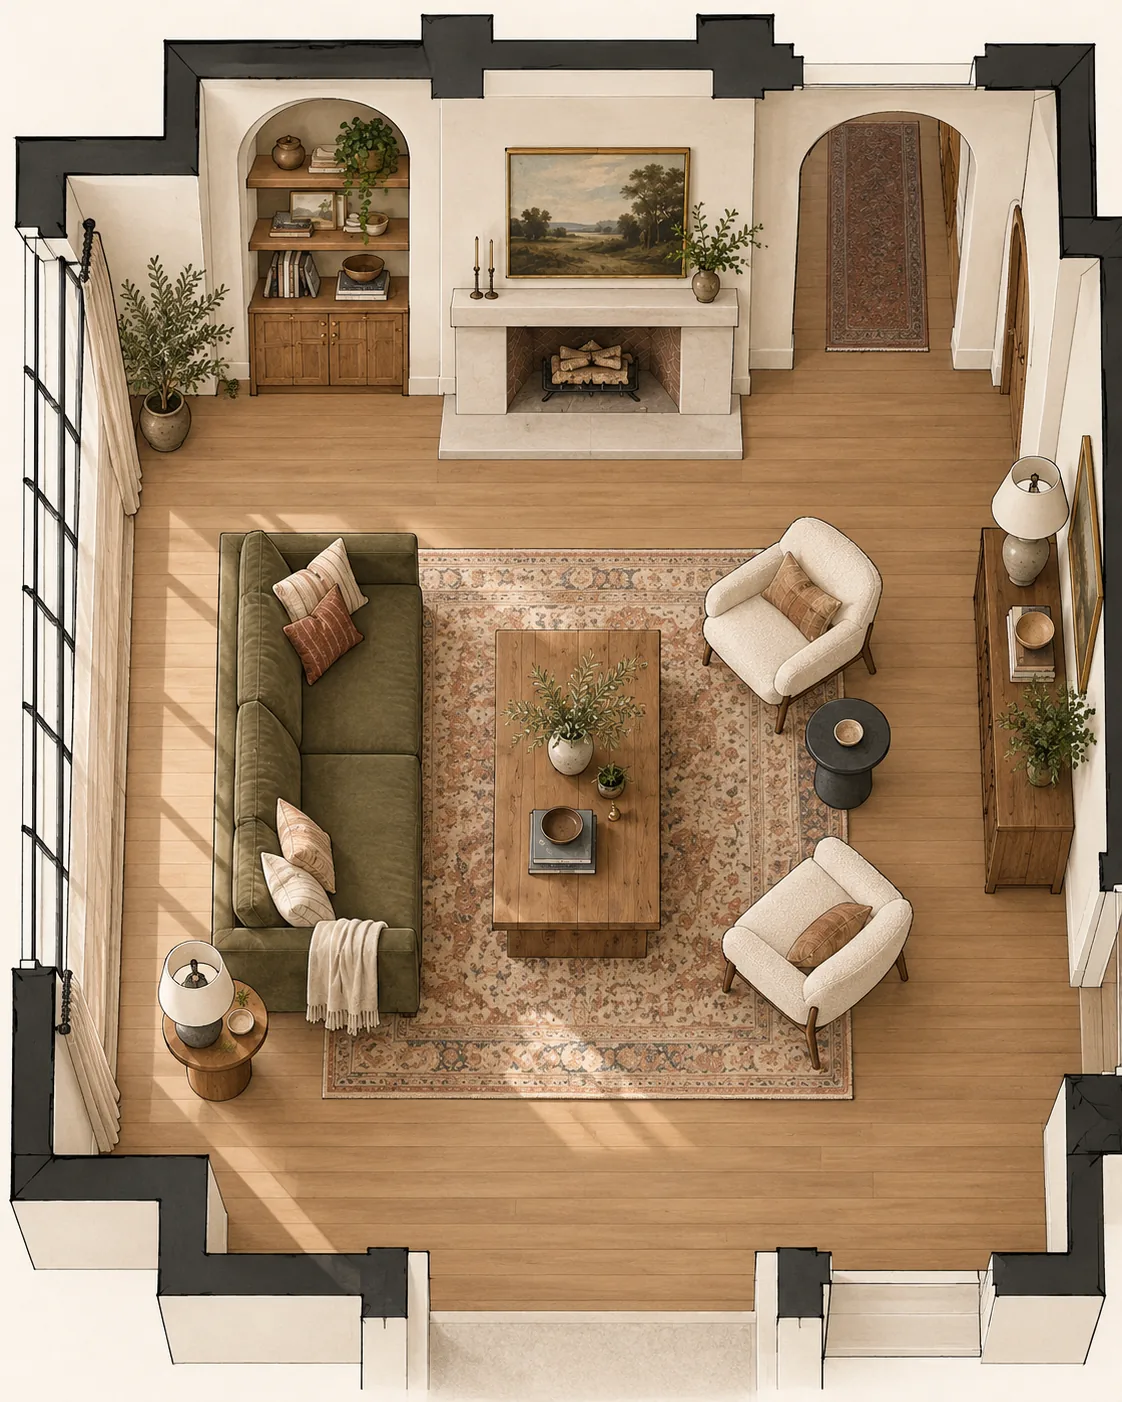
What I’m looking for: Natural circulation, comfortable relationships between seating, and areas of open floor that serve an actual purpose.
The goal isn’t to maximize empty space. It’s to make the space between objects work.
2. Whether the Furniture Is the Right Scale, Not Just the Right Size
A sofa can fit perfectly within the measurements of a room and still be completely wrong for it.
This is where I distinguish between size and visual weight.
Two sofas can measure exactly the same width but occupy a room very differently. One might have slim legs, a low back, and open space beneath it. The other might have deep cushions, broad arms, and a solid base extending to the floor.
The second sofa will generally feel heavier, even though the dimensions are identical.
I look at how the furniture relates to the room’s architecture, ceiling height, windows, and other pieces. Is the coffee table substantial enough for the seating arrangement? Does the rug establish a generous foundation, or does everything appear to be floating around it? Is a large cabinet visually overpowering a relatively delicate chair?
Scale isn’t about making everything proportional in a predictable way. An oversized piece can be exactly what a room needs.
It just has to feel intentional.
What I’m looking for: Relationships between dimensions, visual weight, architectural scale, and the amount of breathing room around each piece.
Sometimes the furniture is right. It simply needs to be arranged differently.
3. Where My Eye Goes First, and Where It Goes Next
Every room creates a visual experience, whether anyone planned it or not.
When I enter a space, I notice where my attention lands. Then I pay attention to how it moves.
Does an architectural feature anchor the room? Is there a beautiful view worth emphasizing? Does a large piece of artwork create a natural point of interest?
Or are five different objects competing for attention?
A dramatic light fixture, boldly patterned rug, oversized artwork, colorful accent chairs, and statement wallpaper might all be compelling individually. Together, they can become exhausting if nothing is allowed to take a supporting role.
The opposite can be equally problematic. A room where every piece has a similar color, shape, and level of visual intensity can feel oddly flat.
I don’t believe every room needs one dominant focal point. Some of the most interesting interiors reveal themselves gradually. But there should be a sense of hierarchy, a reason the eye moves through the space as it does.
What I’m looking for: A deliberate visual hierarchy, meaningful points of interest, and quieter moments that allow stronger elements to stand out.
Good design doesn’t require everything to be interesting at once.
4. Whether the Room Feels Balanced Without Being Predictable
Balance is one of the easiest design qualities to recognize and one of the hardest to explain.
A room can be perfectly symmetrical and still feel uncomfortable. Another can be deliberately asymmetrical and feel completely resolved.
That’s because balance isn’t simply about matching objects on opposite sides of a room. It’s about distributing visual weight.
A large, dark bookcase might be balanced by a grouping of lighter furniture, substantial artwork, or an architectural feature. A sculptural chair can hold its own opposite a much larger sofa if the shapes and surroundings are thoughtfully considered.
I look for areas where too much visual weight has accumulated. Perhaps all the tall furniture is on one wall. Maybe the darkest objects are clustered in one corner. Or the room has a collection of small pieces that never quite establish an anchor.
Occasionally, moving a single object changes how the entire room feels.
What I’m looking for: A considered distribution of visual weight, height, contrast, and negative space.
The goal isn’t perfect symmetry. It’s equilibrium with enough variation to keep the room interesting.
5. What the Light Is Actually Doing
I never consider a room fully understood after seeing it in daylight.
Natural light changes throughout the day, and artificial lighting can transform a room just as dramatically as new furniture.
I pay attention to the direction of daylight, where shadows fall, whether surfaces create glare, and which parts of the space become dark when the sun disappears.
A room might look beautiful at noon and feel flat or uncomfortable at nine in the evening.
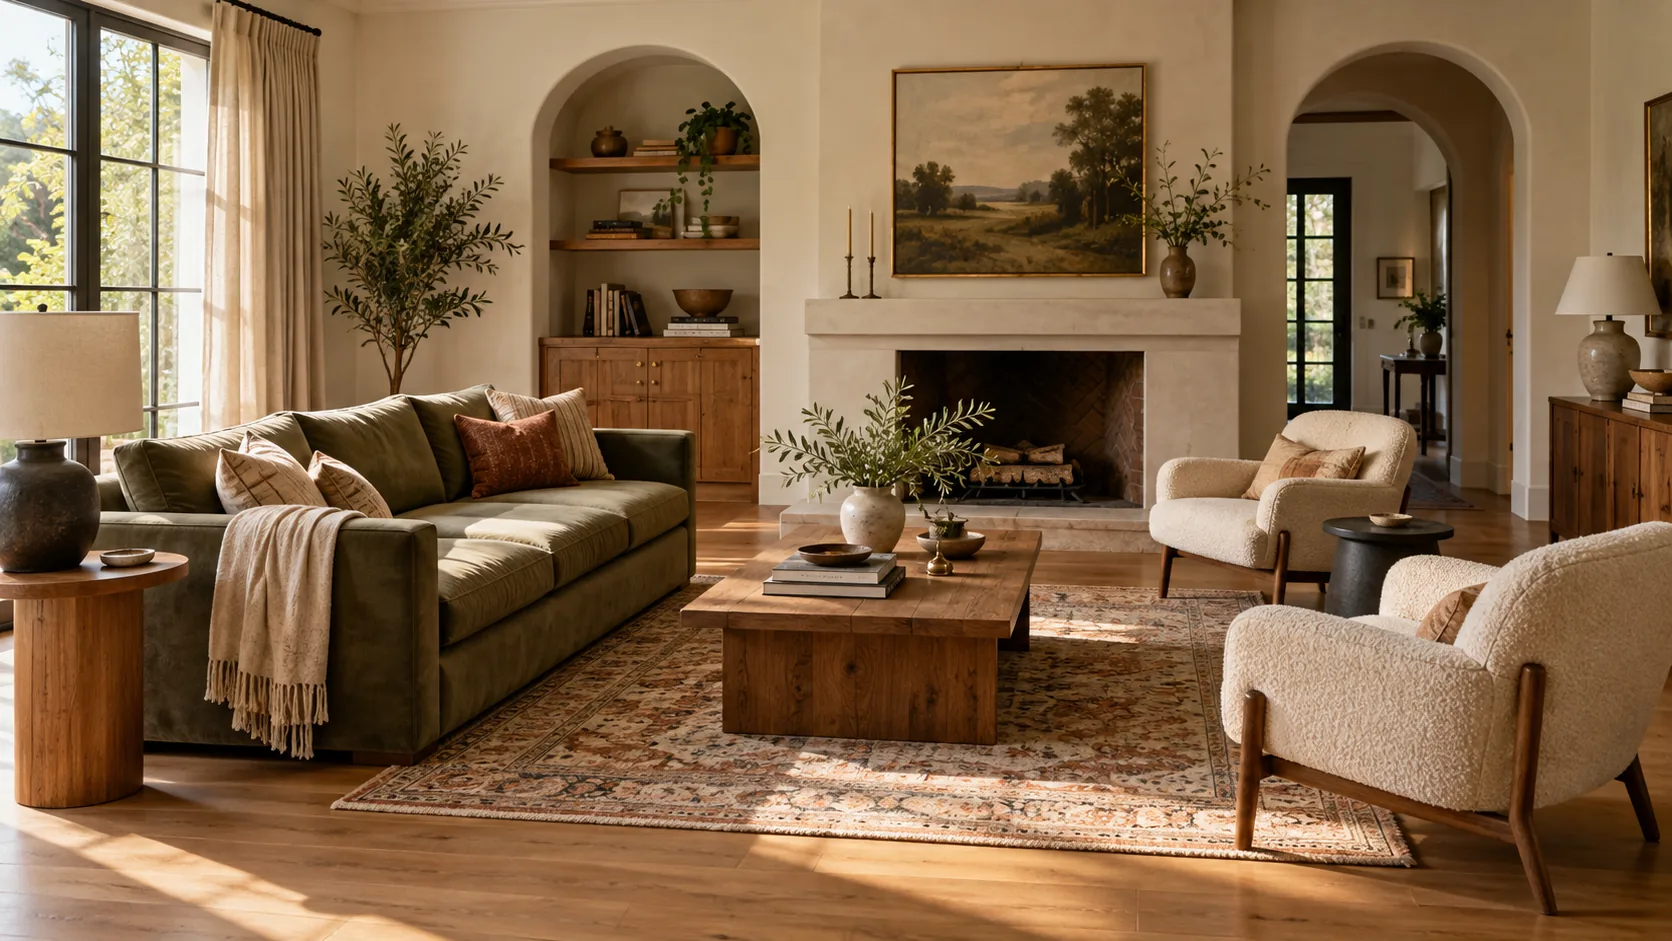
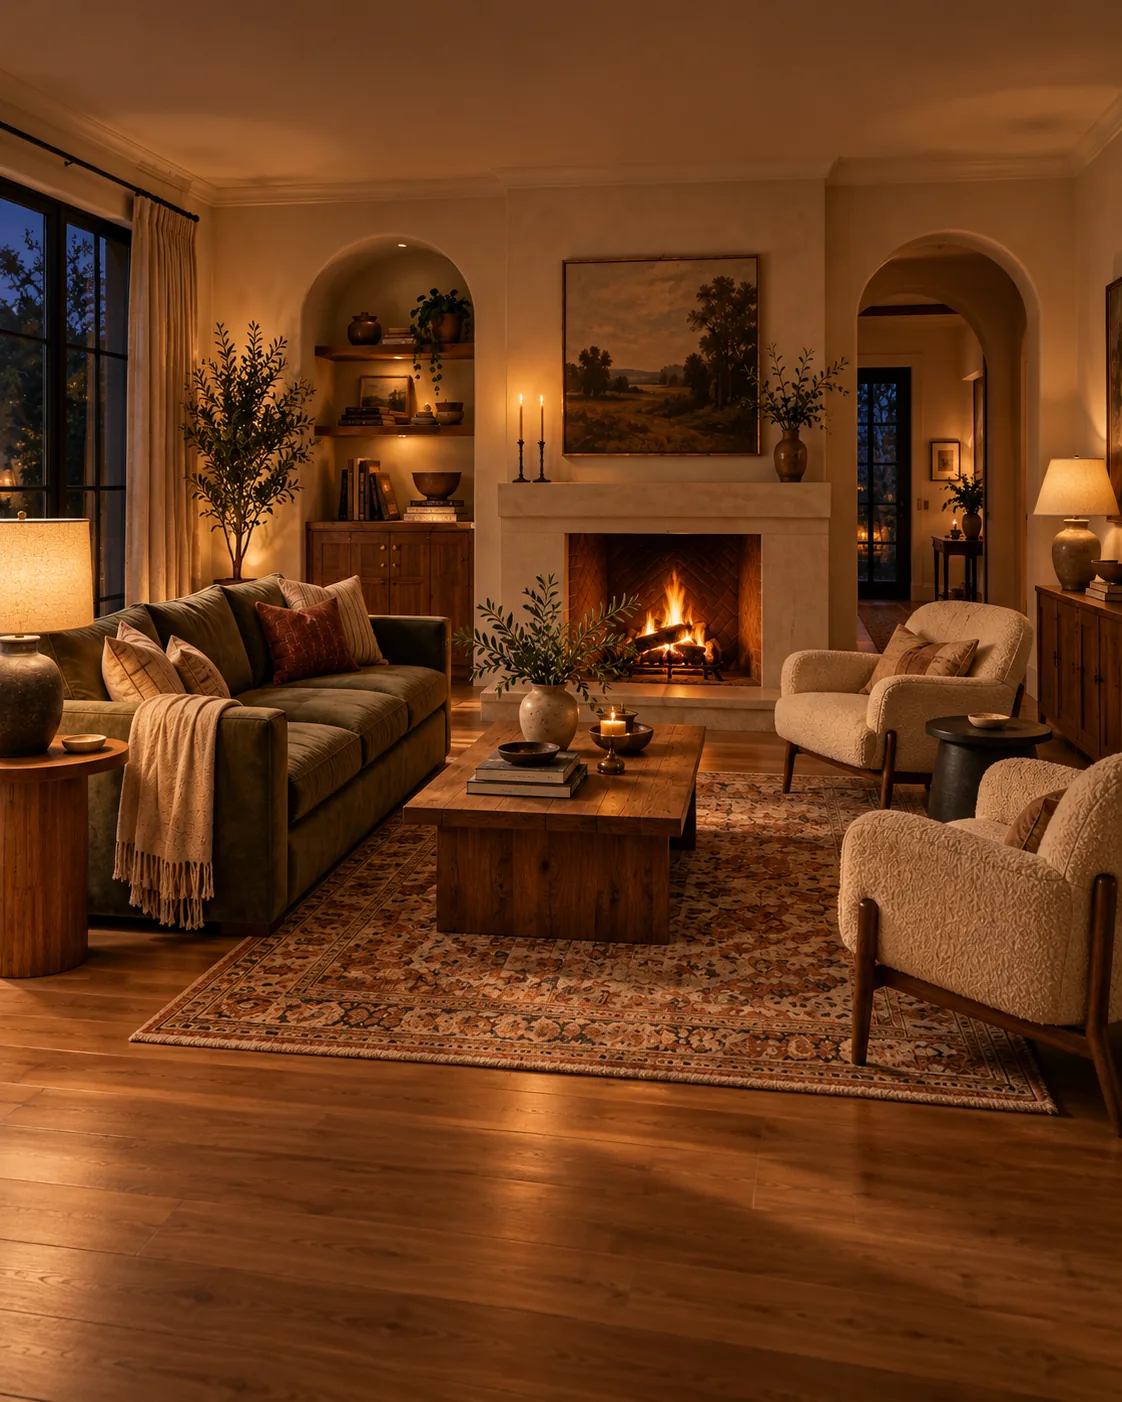
Frequently, the issue isn’t insufficient light. It’s poorly distributed light.
One powerful ceiling fixture might illuminate the entire room, but it doesn’t necessarily create a comfortable atmosphere. A collection of lamps at different heights can introduce depth, softness, and a more useful range of lighting conditions. I go through the most common culprits in why a beautiful room can feel bad at night.
I also look at what the light reveals. A textured wall, interesting artwork, or beautiful material can lose much of its character under uniform illumination.
What I’m looking for: Layers of illumination, natural-light patterns, glare, shadow, and lighting that supports different activities and times of day.
Lighting shouldn’t just make a room visible. It should make the room more enjoyable to occupy.
6. Whether the Materials Are Having a Conversation
Texture is often treated as something you add at the end: a throw blanket, a few pillows, perhaps a woven basket.
I see it as something much more fundamental.
Every material contributes a particular character. Matte plaster absorbs light differently from polished stone. Linen softens the formality of a room. Dark wood adds visual weight. Metal introduces precision. Wool and upholstery can also soften how sound behaves within a space.
The interesting part is how those qualities interact.
A room filled with smooth, reflective surfaces might feel cold or acoustically lively. A room dominated by soft, similarly textured furnishings can feel visually indistinct.
I look for variation in surface, finish, grain, softness, and sheen. Not because every room needs a certain number of materials, but because thoughtfully contrasting them creates depth.
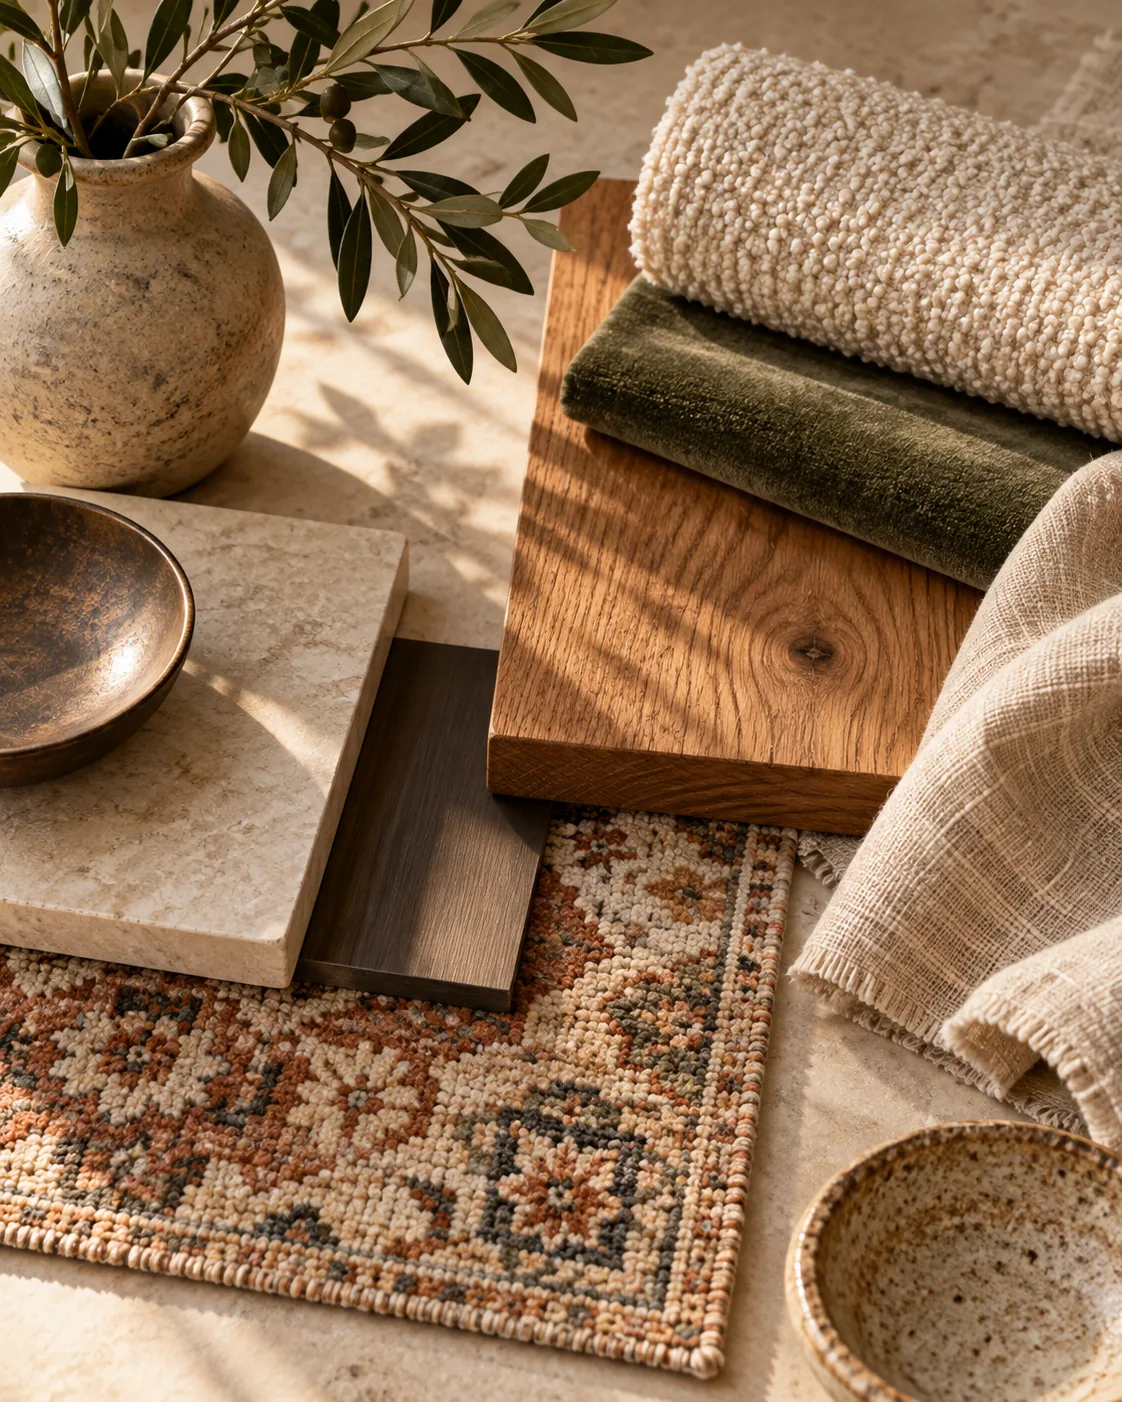
A polished stone table beside a textured linen sofa. A dark timber cabinet against a quiet plaster wall. A worn antique chair alongside something crisp and contemporary.
These relationships make a space feel considered rather than assembled from a shopping list.
What I’m looking for: Material contrast, tactile comfort, surface variation, and how finishes respond to light and one another.
A room doesn’t need more texture everywhere. It needs the right texture in the right places.
7. Whether the Room Works for the People Living in It
This is the part that can get lost when interior design becomes too focused on photographs.
I want to know what happens in the room when nobody is thinking about how it looks.
Where does someone put their coffee? Can they comfortably read in that chair? Is the path to the kitchen easy when people are gathered in the living room? Are there places for the objects that inevitably come with daily life?
Does the furniture encourage the activities the room was intended for?
Sometimes the most important design problem isn’t visual at all.
It might be a room that feels too exposed to relax in. A beautiful chair nobody uses because it has poor reading light. A family room that looks elegant but has nowhere convenient to set a drink.
I don’t think comfort and sophistication are competing goals. A well-designed room should be capable of both.
And I don’t believe every room needs to look effortlessly perfect. Personal objects, signs of use, and a certain amount of imperfection can give a home the character that overly controlled interiors often lack.
What I’m looking for: Ease, comfort, practicality, emotional connection, and evidence that the space supports real life.
A successful interior should feel like it belongs to the people who live there.
The Part Most People Skip: Deciding What Not to Change
Once I’ve identified what’s working and what isn’t, the next step isn’t automatically a redesign.
Often, the room has more going for it than the homeowner realizes.
A well-proportioned sofa may only need a better arrangement. Beautiful architecture might be competing with unnecessary decoration. A room that feels flat may need more thoughtful lighting rather than an entirely new color palette.
The challenge is identifying which changes will make a meaningful difference and which would simply introduce more objects.
That’s where design judgment matters.
Knowing when to move something, replace it, emphasize it, or leave it alone is just as important as knowing what looks beautiful.
I don’t approach a room with the assumption that everything needs to change. I approach it by trying to understand what the room is already doing well, what isn’t working, and why.
Because the best interiors aren’t necessarily the ones with the most impressive individual pieces.
They’re the ones where the pieces, the architecture, the atmosphere, and the people living there all make sense together.
And when that happens, you might not immediately notice every decision behind it.
You’ll simply notice that the room feels right.
At rbkh design, we believe a home should be considered beyond what the camera captures. Our approach brings together thoughtful spatial planning, materiality, light, comfort, and the experience of living in a space. Explore our design services to see how we approach rooms that need a clearer direction.