rbkh design

August 12, 2026

The Den, Three Ways: An Office, Guest Suite, and Lounge

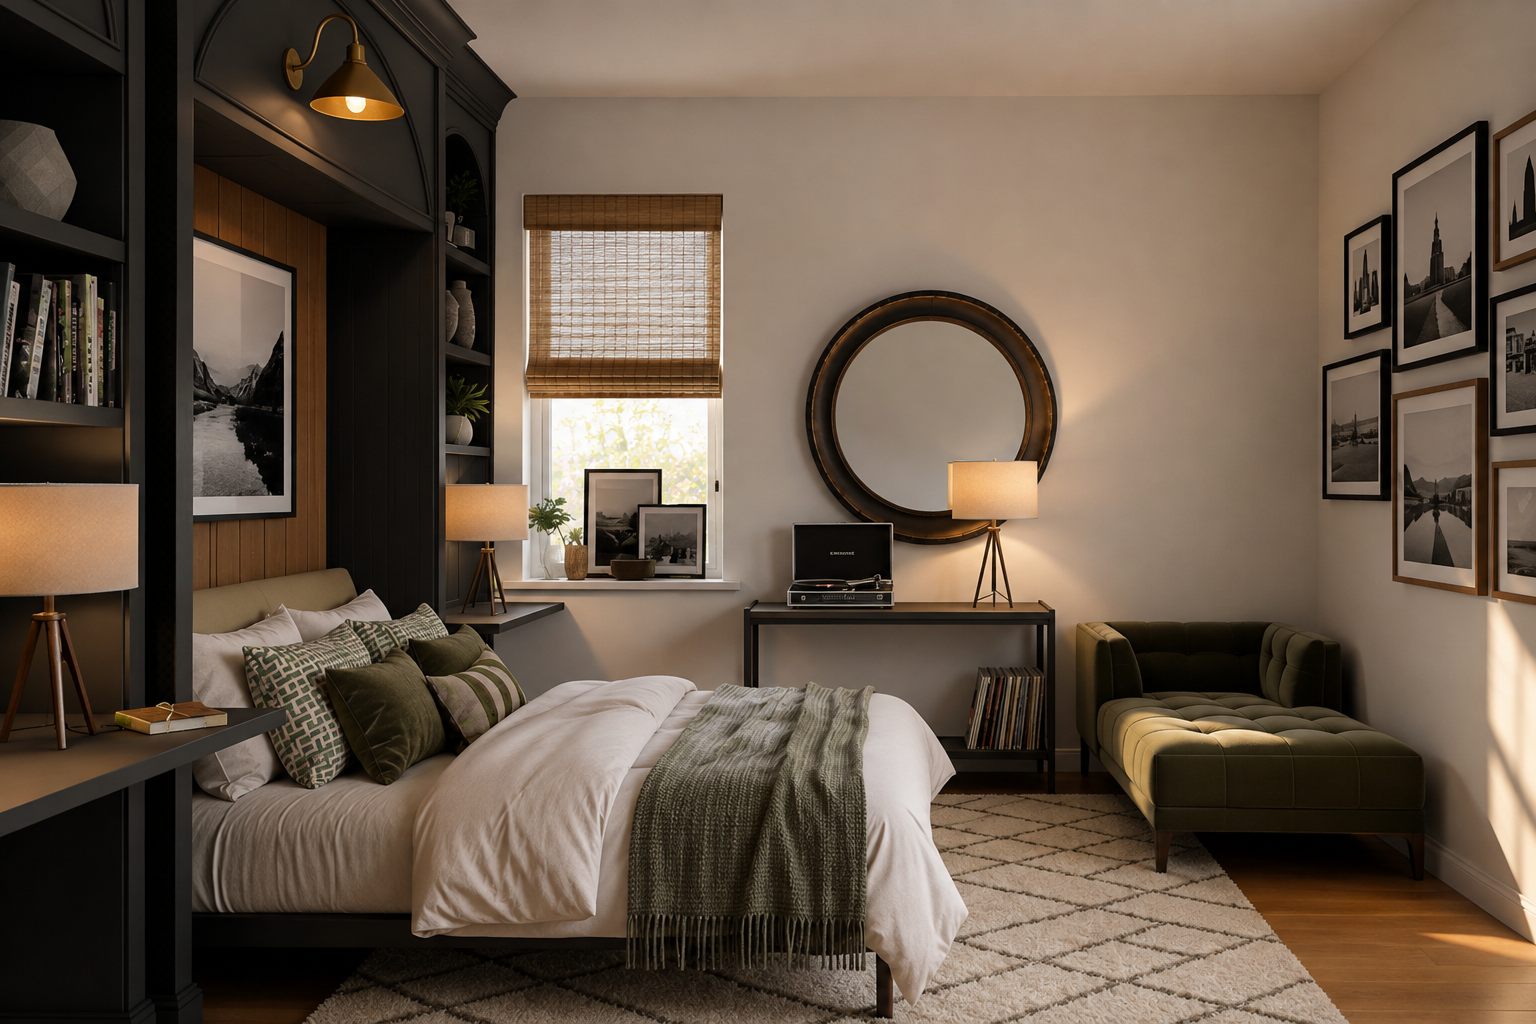
Morning emails, midnight playlists, overnight guests. One room needed to do all three. The solution was a wall-to-wall built-in that hides everything it shouldn't show.


This den earns its keep from morning emails to midnight playlists. By day, a focused home office. By night, a calm guest suite. In between, a relaxed lounge for reading and records. The envelope is modest. The expectations aren't.

The project called for clarity, warmth, and easy transformation without visual clutter. A small room that behaves like three, tailored for real life and ready to shift gears on command.

The anchor

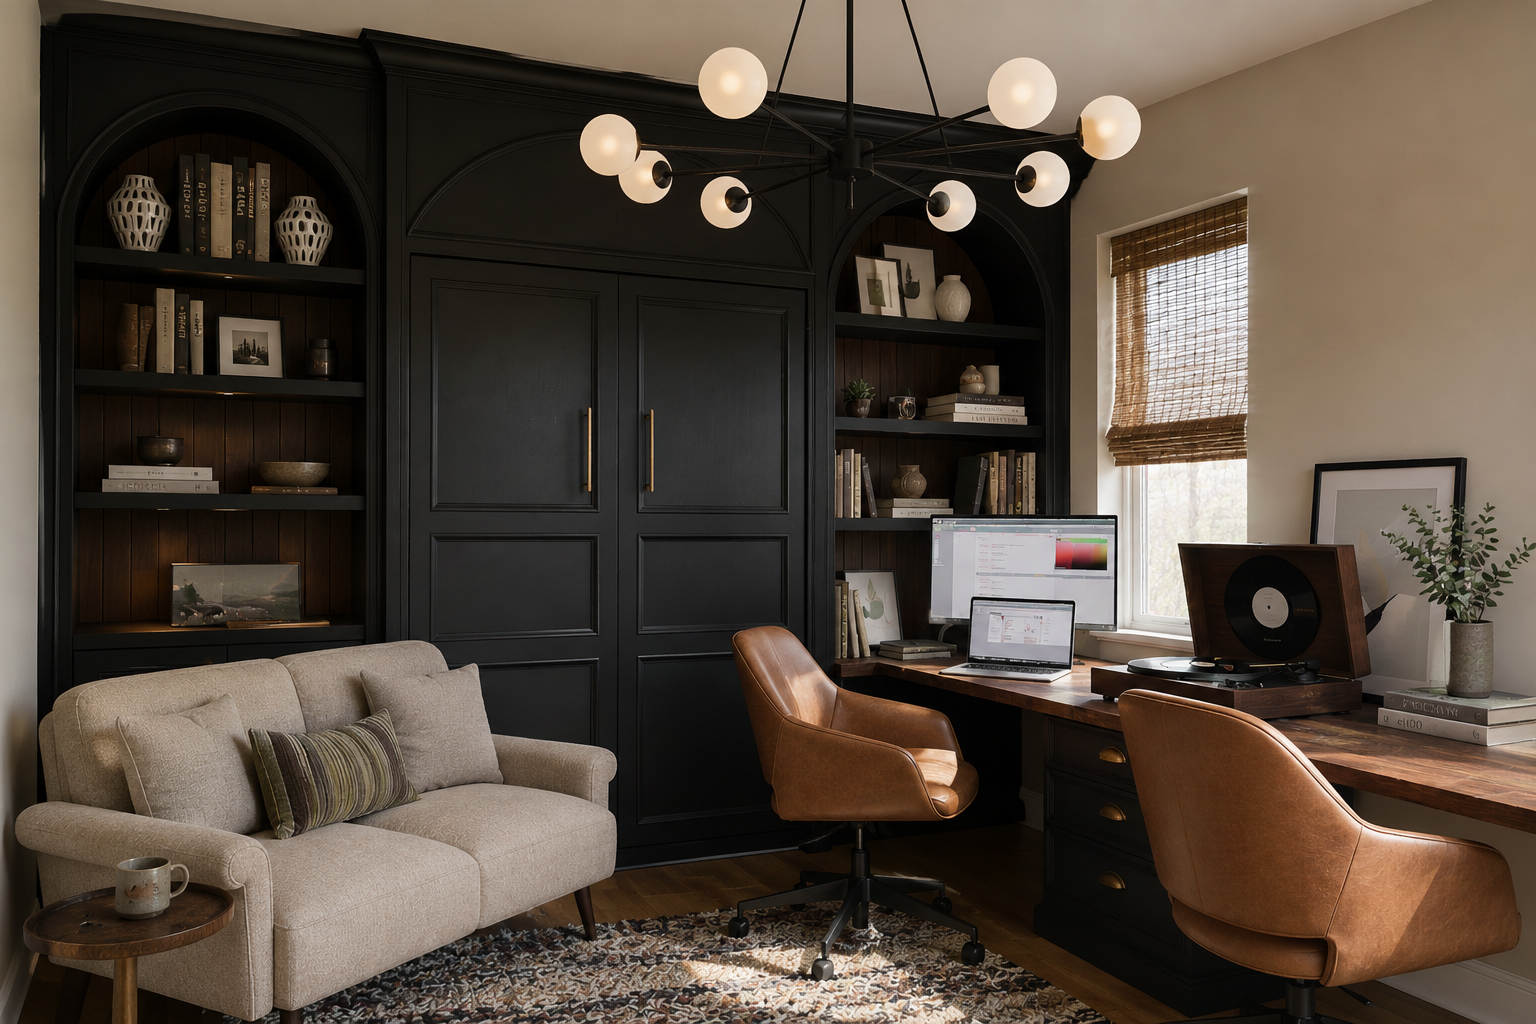
The feature wall runs wall-to-wall in satin black millwork: Modern Heritage presence without shouting. At the center, a queen-size Murphy bed disappears when not needed, returning the room to full workspace mode. Straight runs are softened by arched detailing at the open shelving, a tailored nod to tradition. Natural woods, textural upholstery, and warm metals counterpoint the satin black so the room feels grounded, not glossy.

Three concepts

Three complete layouts were presented. Each used the same feature wall and the same Modern Heritage language. The variable was how the desk arrangement worked.

A. Twin Flanking Desks

Two independent desks carved into the left and right bays, perfectly symmetrical around the Murphy bed. Each has its own return depth and inset countertop, with arched open shelving above and paneled sides that visually frame each station.

True dual workstations with dedicated zones, ideal for two daily users. Each side supports a monitor plus laptop, with small task lamps tucked below the arches. Each station gets its own bifold pocket door: when the bed is down, both monitors disappear cleanly behind those doors so guests see a calm, book-lined backdrop. Power runs in separate channels to each bay.

The perfect Modern Heritage library read: arches, books, matte black millwork, quiet upholstery. Best if two people work here daily and you want maximum visual calm when the bed is down.
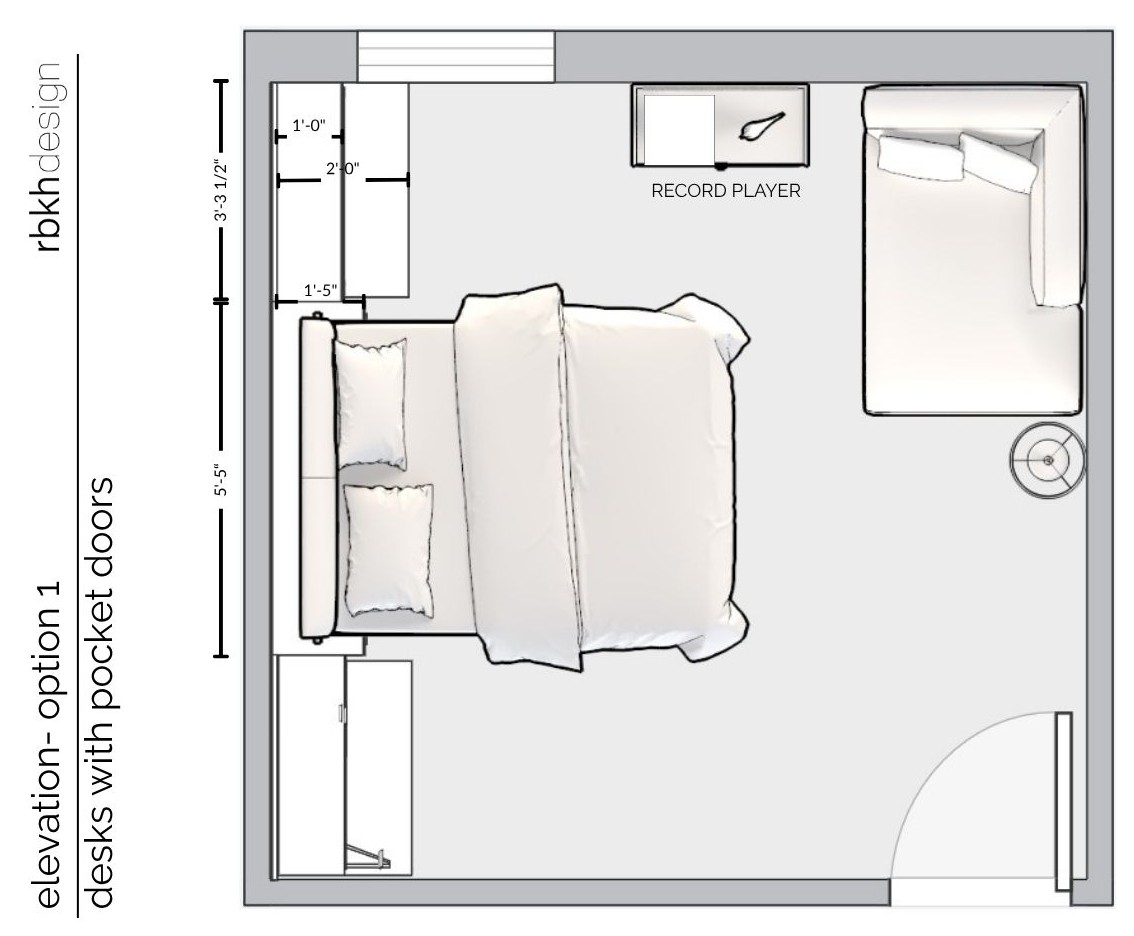
Floor plan of Option A: twin flanking desks symmetrically carved into the built-in on either side of the murphy bed, record player on the left wall, chaise in the corner
Option A floor plan. Record player alcove sits against the left wall; clearances kept open for the murphy bed swing.
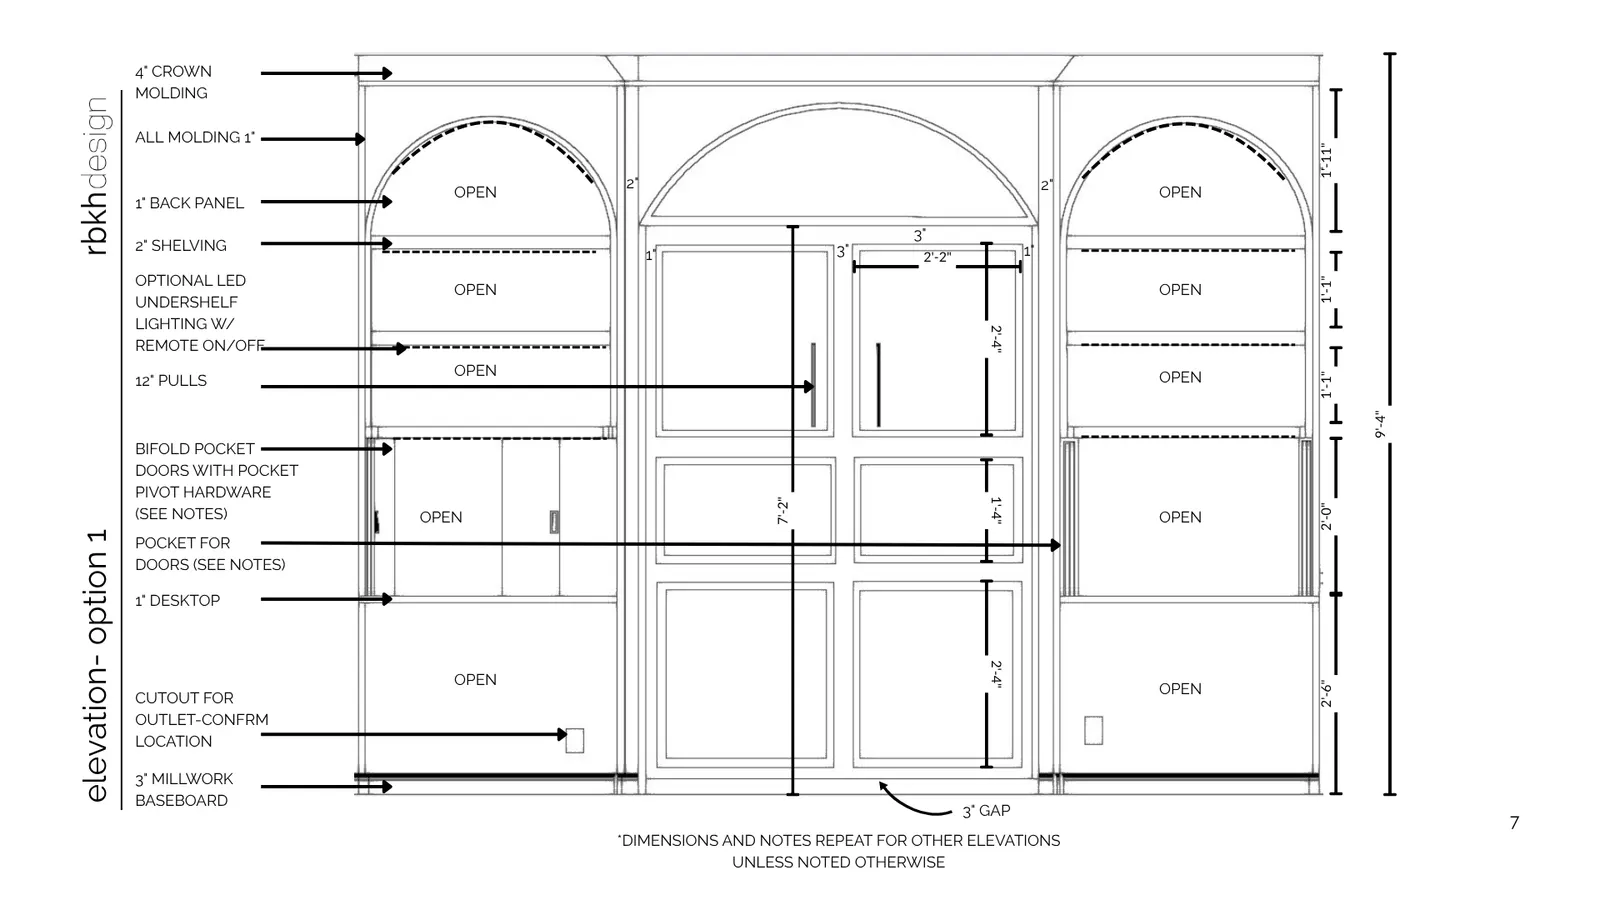
Elevation drawing for Option A: twin flanking desks with 4-inch crown molding, bifold pocket doors, 12-inch pulls, 1-inch desktop, optional LED undershelf lighting, outlet cutout locations
Option A elevation: crown, bifold pocket doors with pulls, desktop, optional LED undershelf lighting.
Rendered room in warmer tones: leather woven task chair at a desk by the window, green velvet chaise daybed, dark wood credenza with record player, gallery wall of black-and-white photography
Option A rendered in the warmer palette direction. Murphy bed closed behind the built-in.

B. Opposing Desks

Two workstations carved to the left and right of the Murphy bed: defined, professional-grade desks that feel built-in and substantial. Arched shelving above each station keeps the Modern Heritage language consistent, while the paneled end gables frame the users, hide cord clutter, and create just enough visual privacy for video calls and deep work.

Each side gets a primary surface under the shelves and a spread-out space for docking or paperwork. You can face the room without staring into the bed wall all day. Chairs tuck fully beneath the tops to open the floor when not in use. In guest mode, monitors store in any cabinet or shelving area and the desk folds flat before the bed comes down.
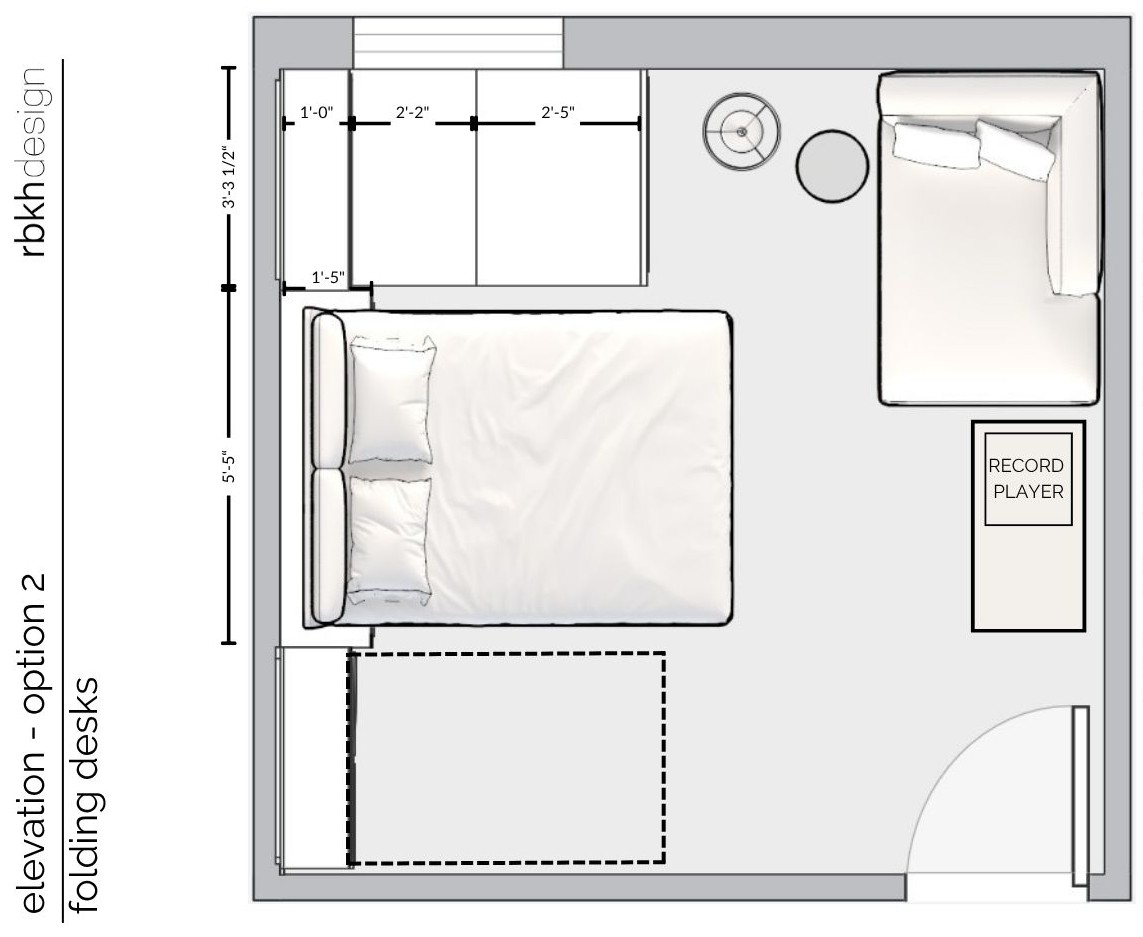
Floor plan of Option B: opposing folding desks on either side of the murphy bed, record player against the right wall, armchair in the opposite corner
Option B floor plan. Folding desks tuck flush when the murphy bed is in use.
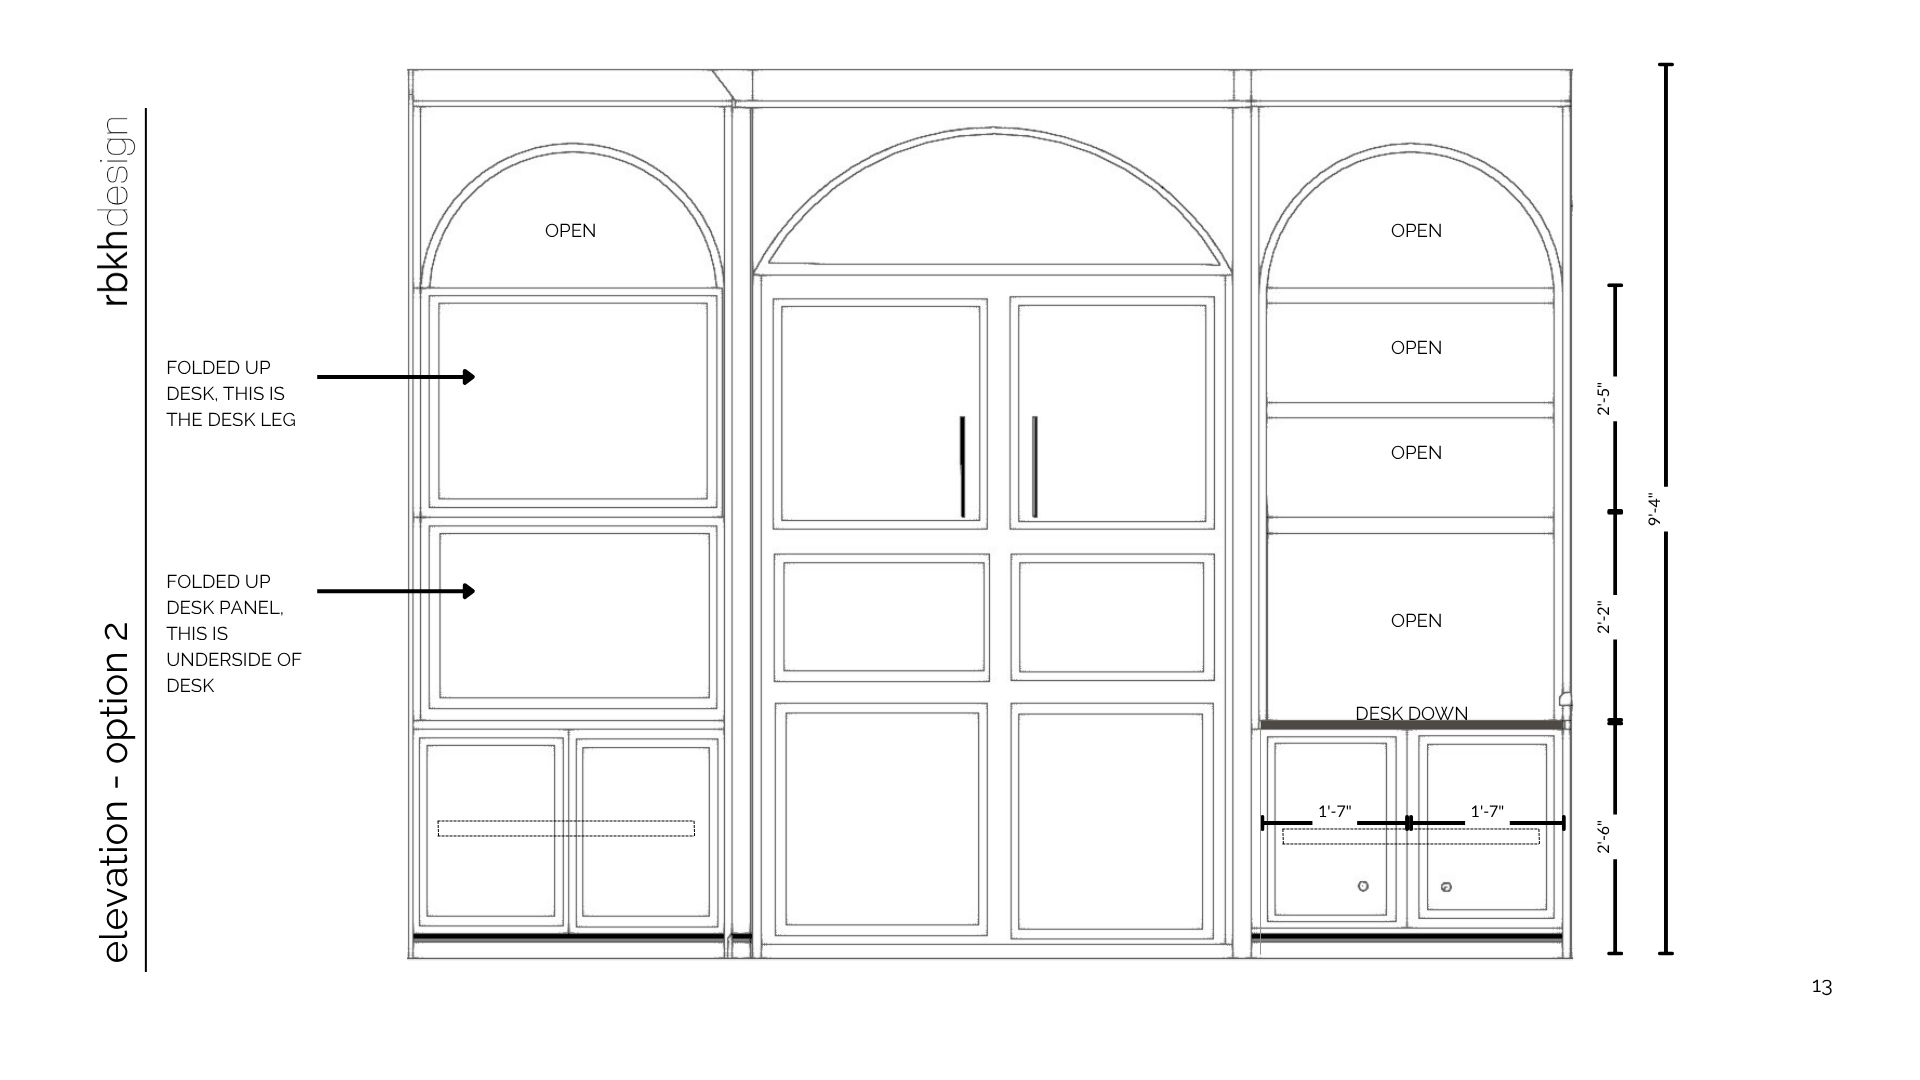
Elevation drawing of Option B showing the folding desk mechanism: folded-up desk leg and folded-up desk panel visible in the left bay, open shelving and arched niches above, murphy bed doors at center
Option B elevation. Left bay shown with desk folded up.
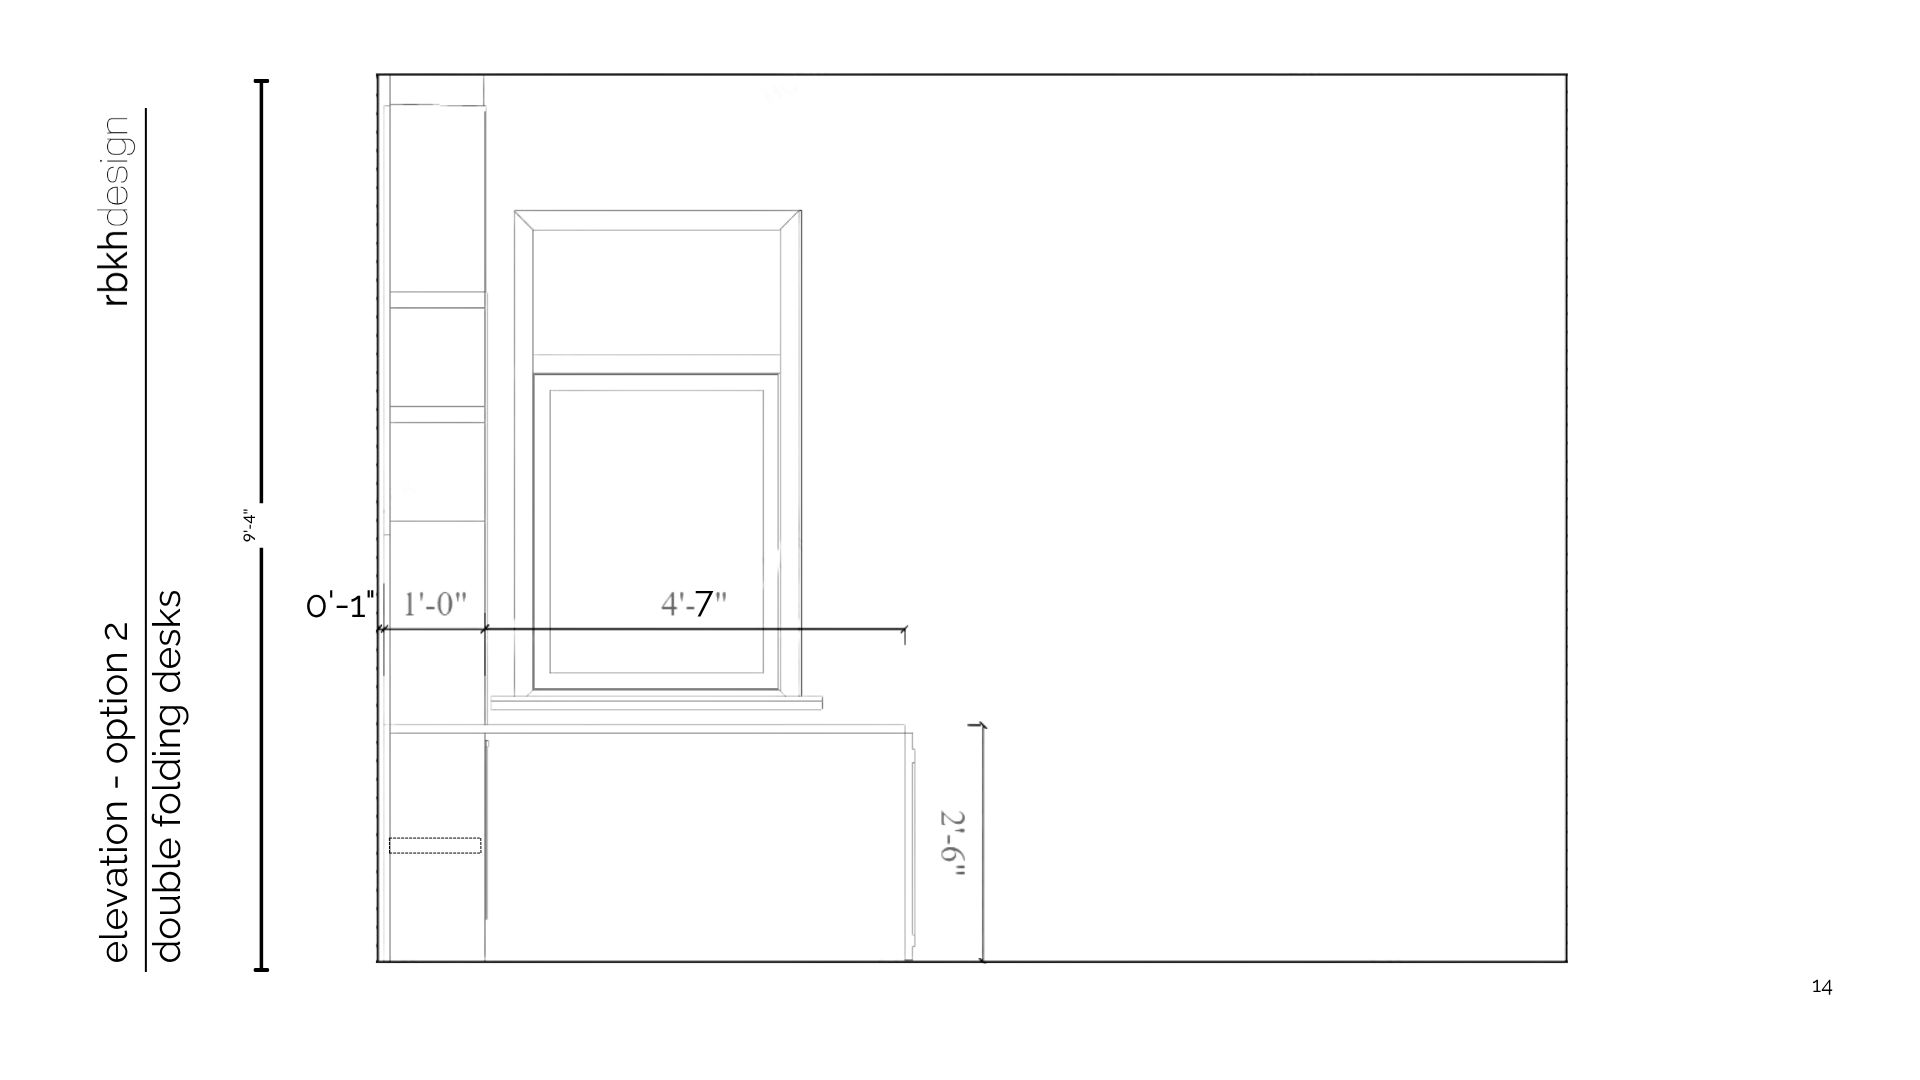
Detail elevation of Option B double folding desks: one desk shown in the down position on the right bay with 1 foot 7 inch width callouts, arched open shelving and murphy bed panel at center
Option B elevation detail. Right bay with desk down; dimensions shown for the folding surface and knee clearance.
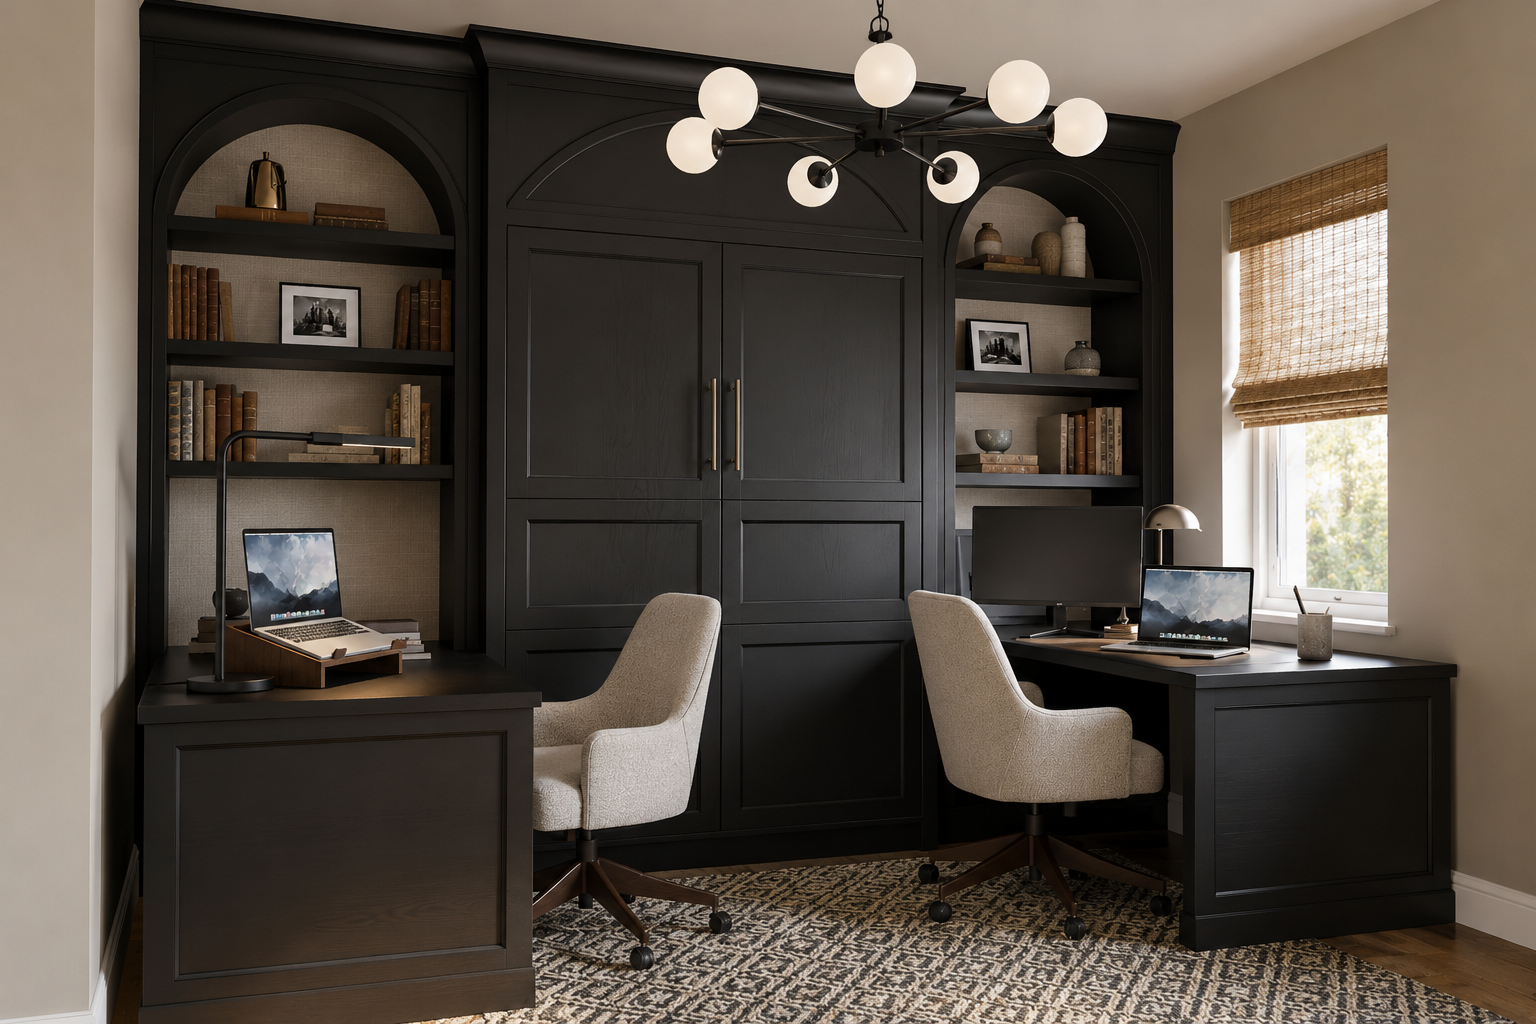
Satin black wall-to-wall built-in with arched niches, globe chandelier overhead, continuous wood desktop along the window wall with two tan leather swivel task chairs, white boucle loveseat opposite the feature wall
Option B rendered. Murphy bed closed behind the millwork; the room reads as a dedicated workspace.

C. Continuous Worksurface

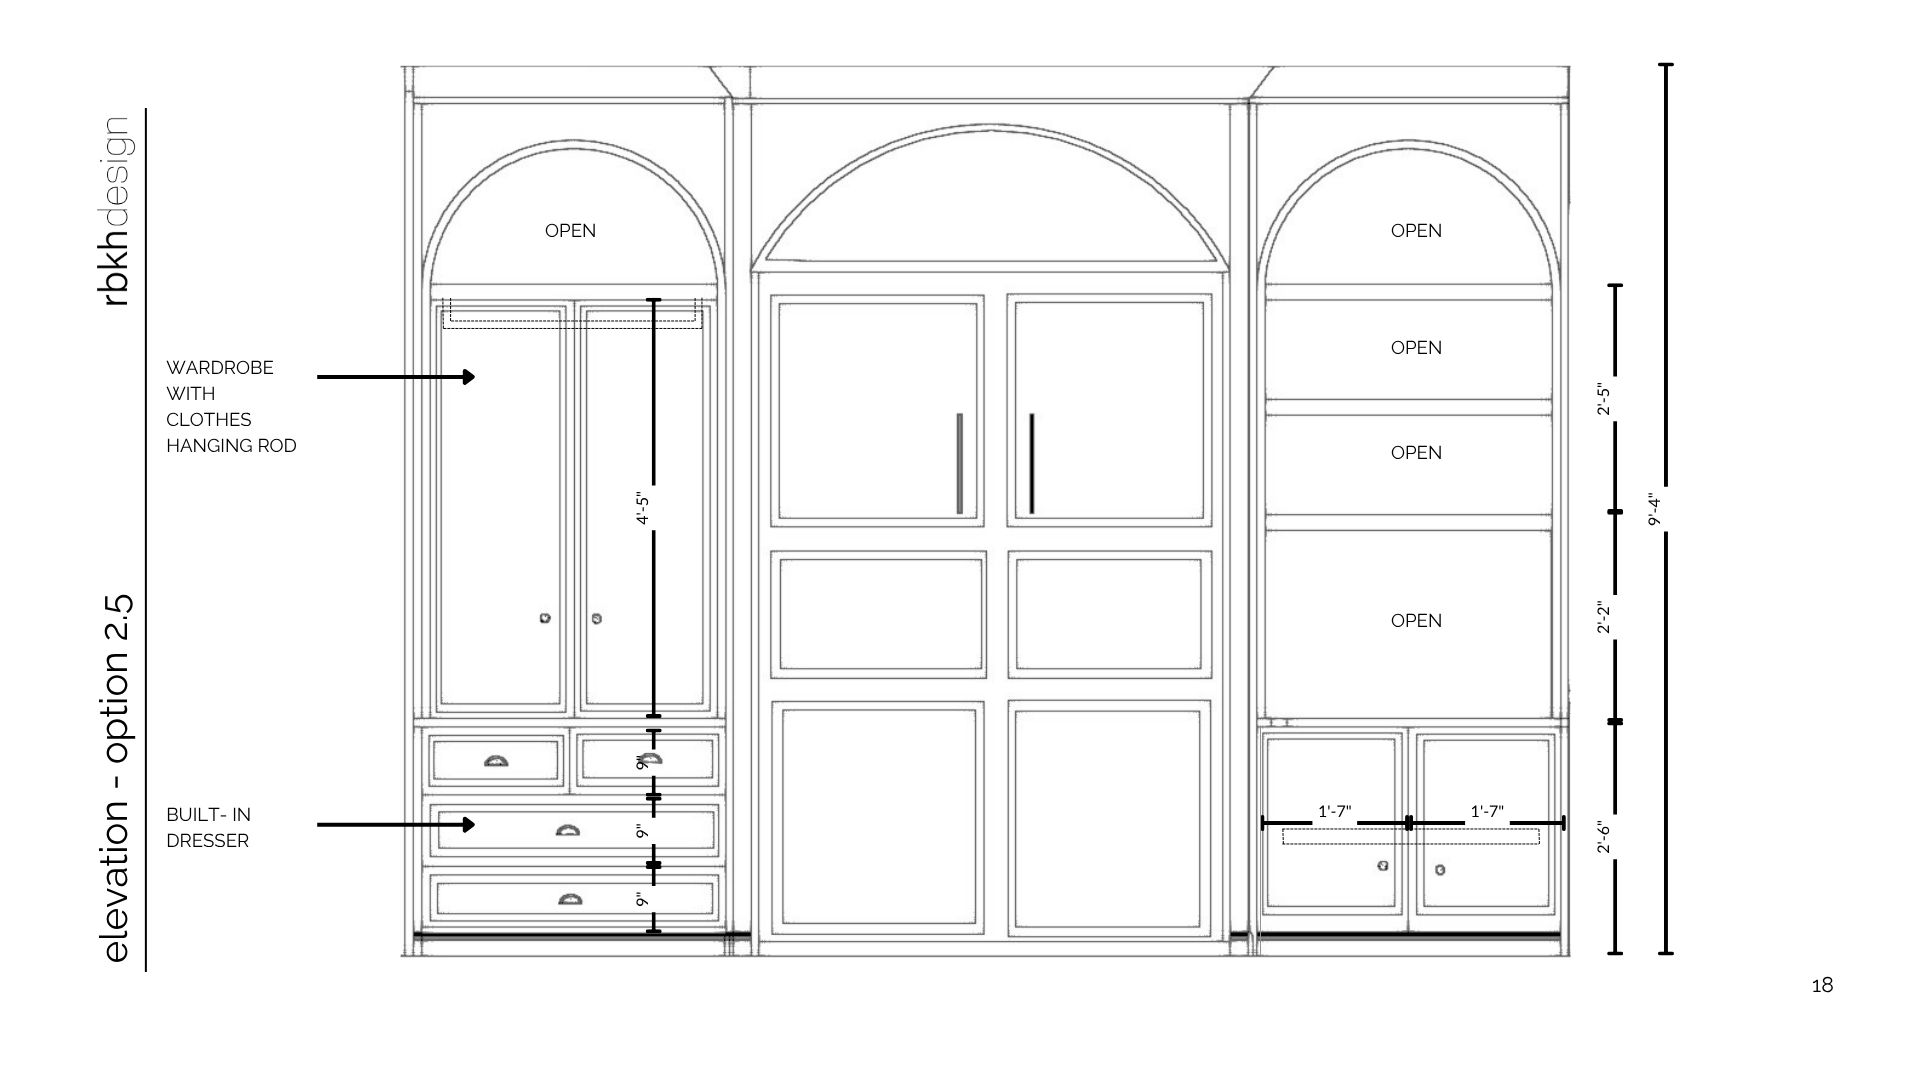
A single continuous desktop runs wall to wall on the window side, visually tied to the satin black built-in with a warm wood top. The left bay becomes a wardrobe with dresser below; the right bay stays open for books, objects, and task lighting.

One shared plane flexes between dual-monitor work, laptop use, and analog tasks. The record player lives in the middle, with concealed storage below for vinyl and office supplies. Knee space stays open the full length; a pedestal drawer stack anchors the center. The continuous top maximizes spread-out space and keeps the room reading as lounge after hours. The end can fold away if more floor space is needed.

The wood counter softens the satin black and ties to the woven Roman shade and rug texture. Best if you want a collaborative feel or a generous surface; works perfectly with a compact loveseat or a true lounge corner.
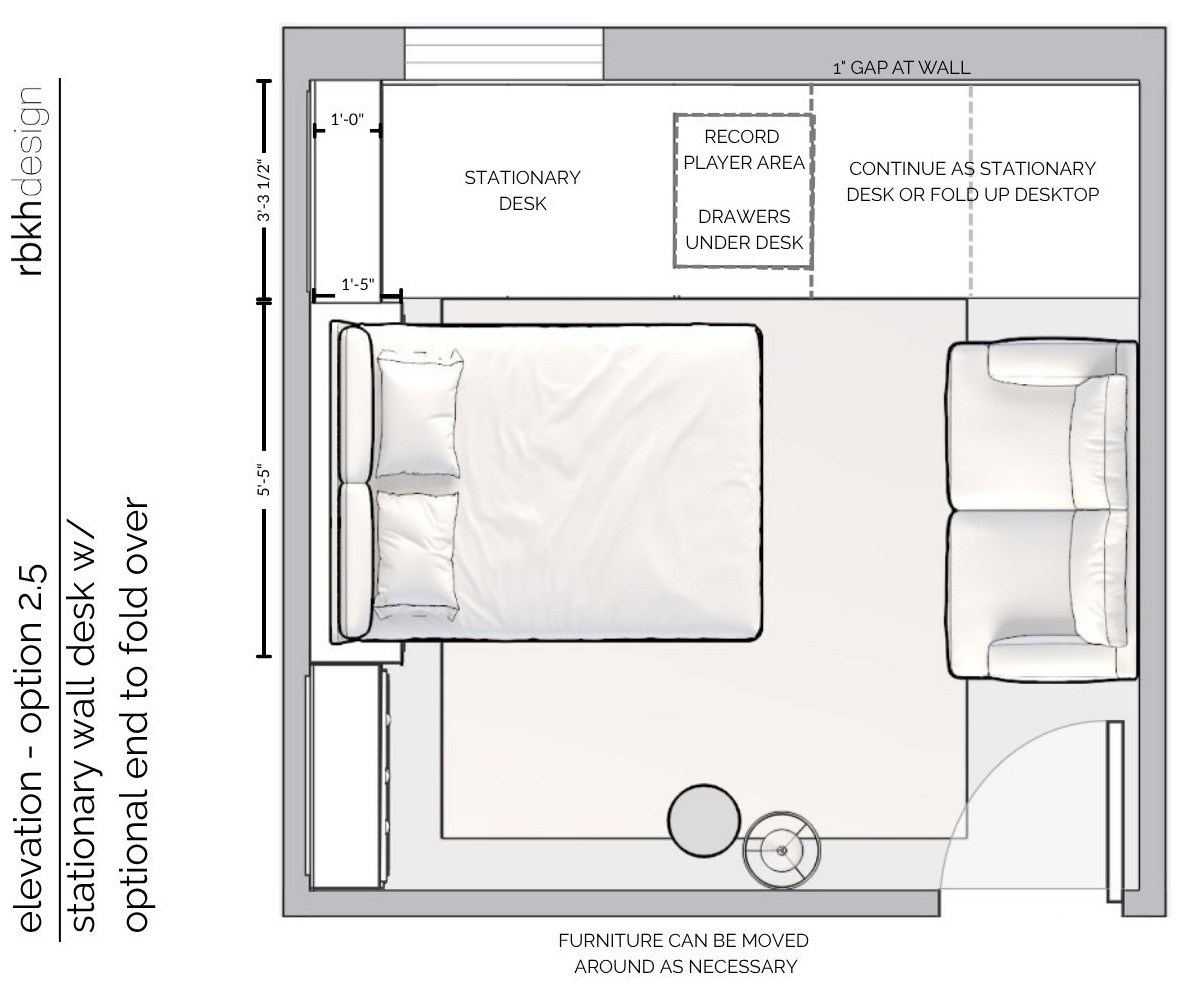
Floor plan of Option C: continuous desk running wall to wall with record player niche at center, stationary desk on the left, fold-up option on the right, loveseat opposite the built-in
Option C floor plan. The continuous top runs the full width; the right end can fold over the left desktop if more floor space is needed.
Elevation drawing of Option C: left bay with wardrobe hanging rod and built-in dresser drawers, murphy bed at center, right bay with open shelving and fold-down desk surface
Option C elevation. Left bay configured as wardrobe with dresser below; arched open shelving in the right bay.
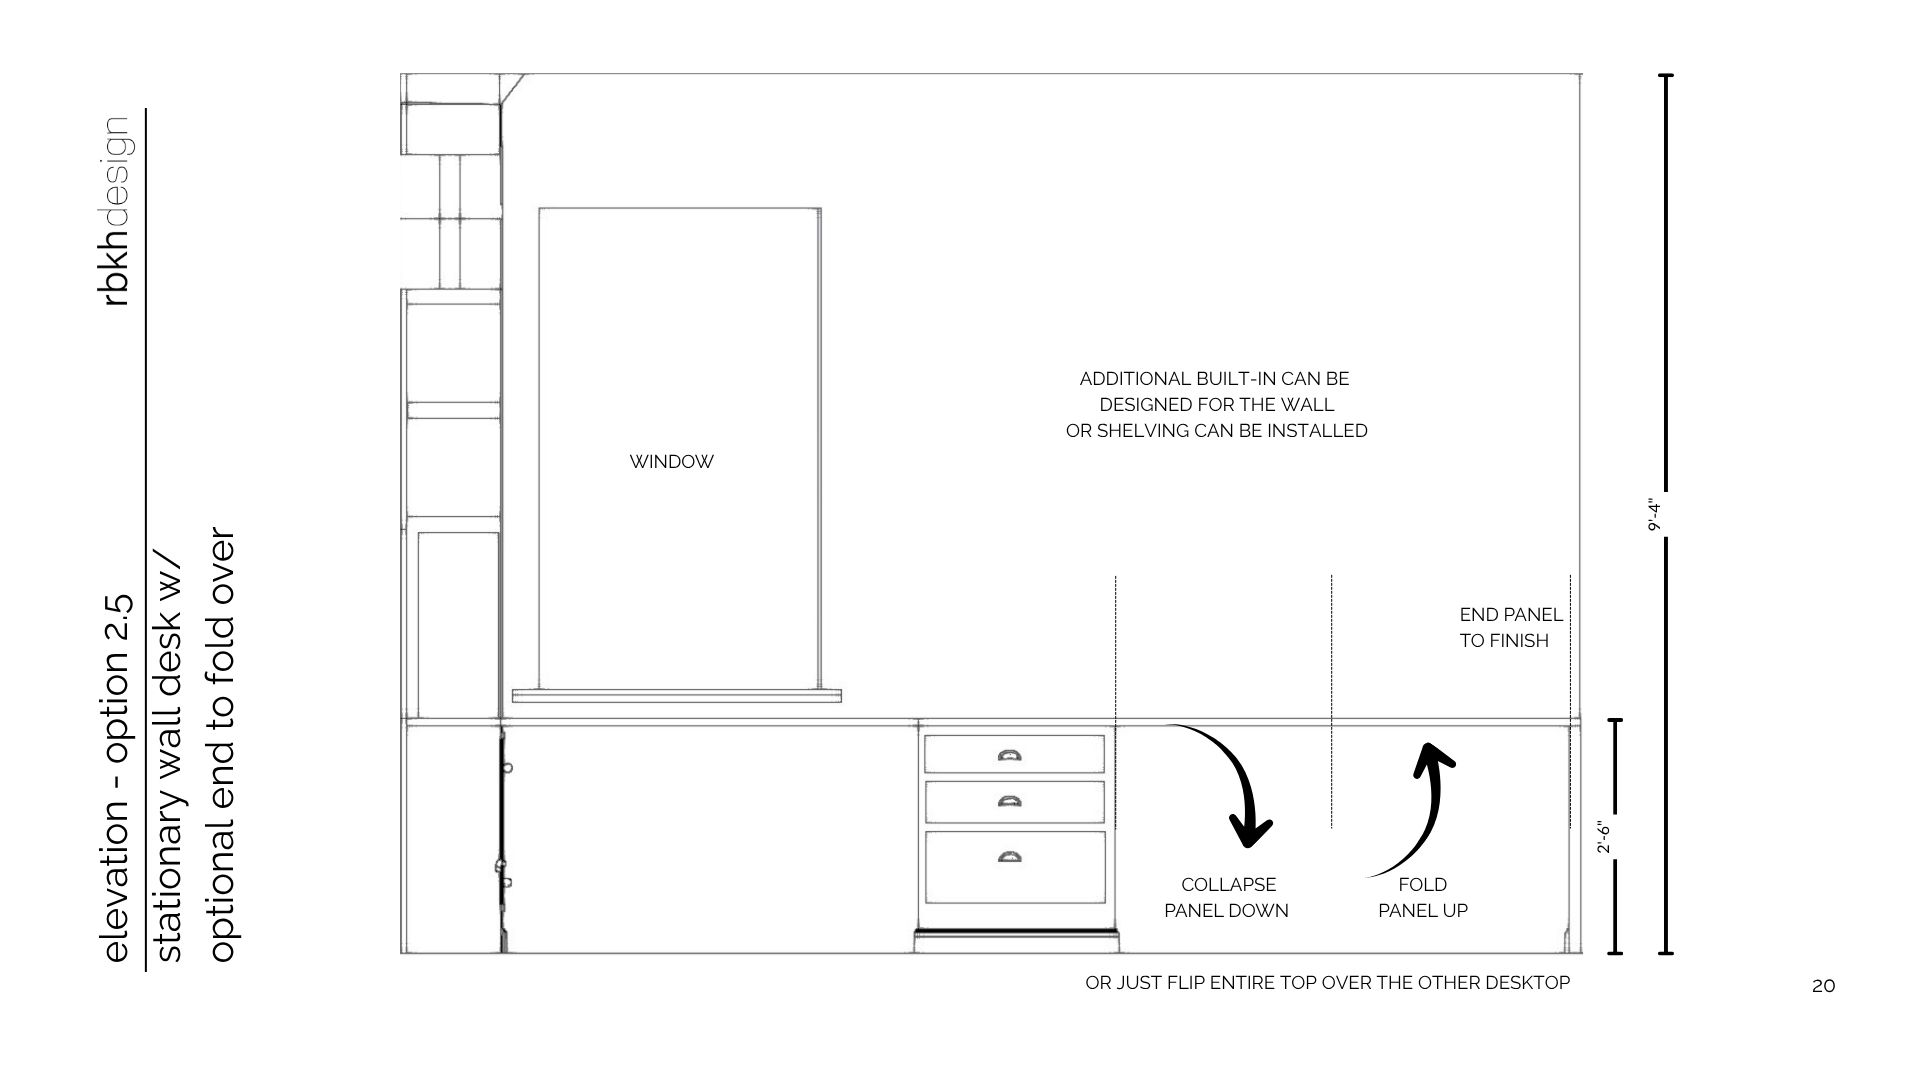
Detail elevation of Option C window wall showing the fold-over desk mechanism: collapse panel down and fold panel up annotations, pedestal drawer stack at center, end panel to finish on the right
Option C window wall elevation. The right end of the continuous desktop can collapse down or flip over the adjacent surface to clear floor space.
Rendered room: satin black wall-to-wall built-in with arched niches, murphy bed closed behind paneled doors with aged brass pulls, open arched shelving on the left and right bays styled with books and objects, globe chandelier overhead, continuous warm wood desktop wrapping the right corner with two tan leather swivel chairs, record player on the desk, white boucle loveseat and round side table opposite
Option C rendered. The continuous wood desktop runs from the built-in into the corner. Murphy bed closed behind the center panel; lounge seating opposite.

What was specified

Every deliverable the contractor needed: dimensions and callouts, the Murphy bed hardware schedule, and paint selection.
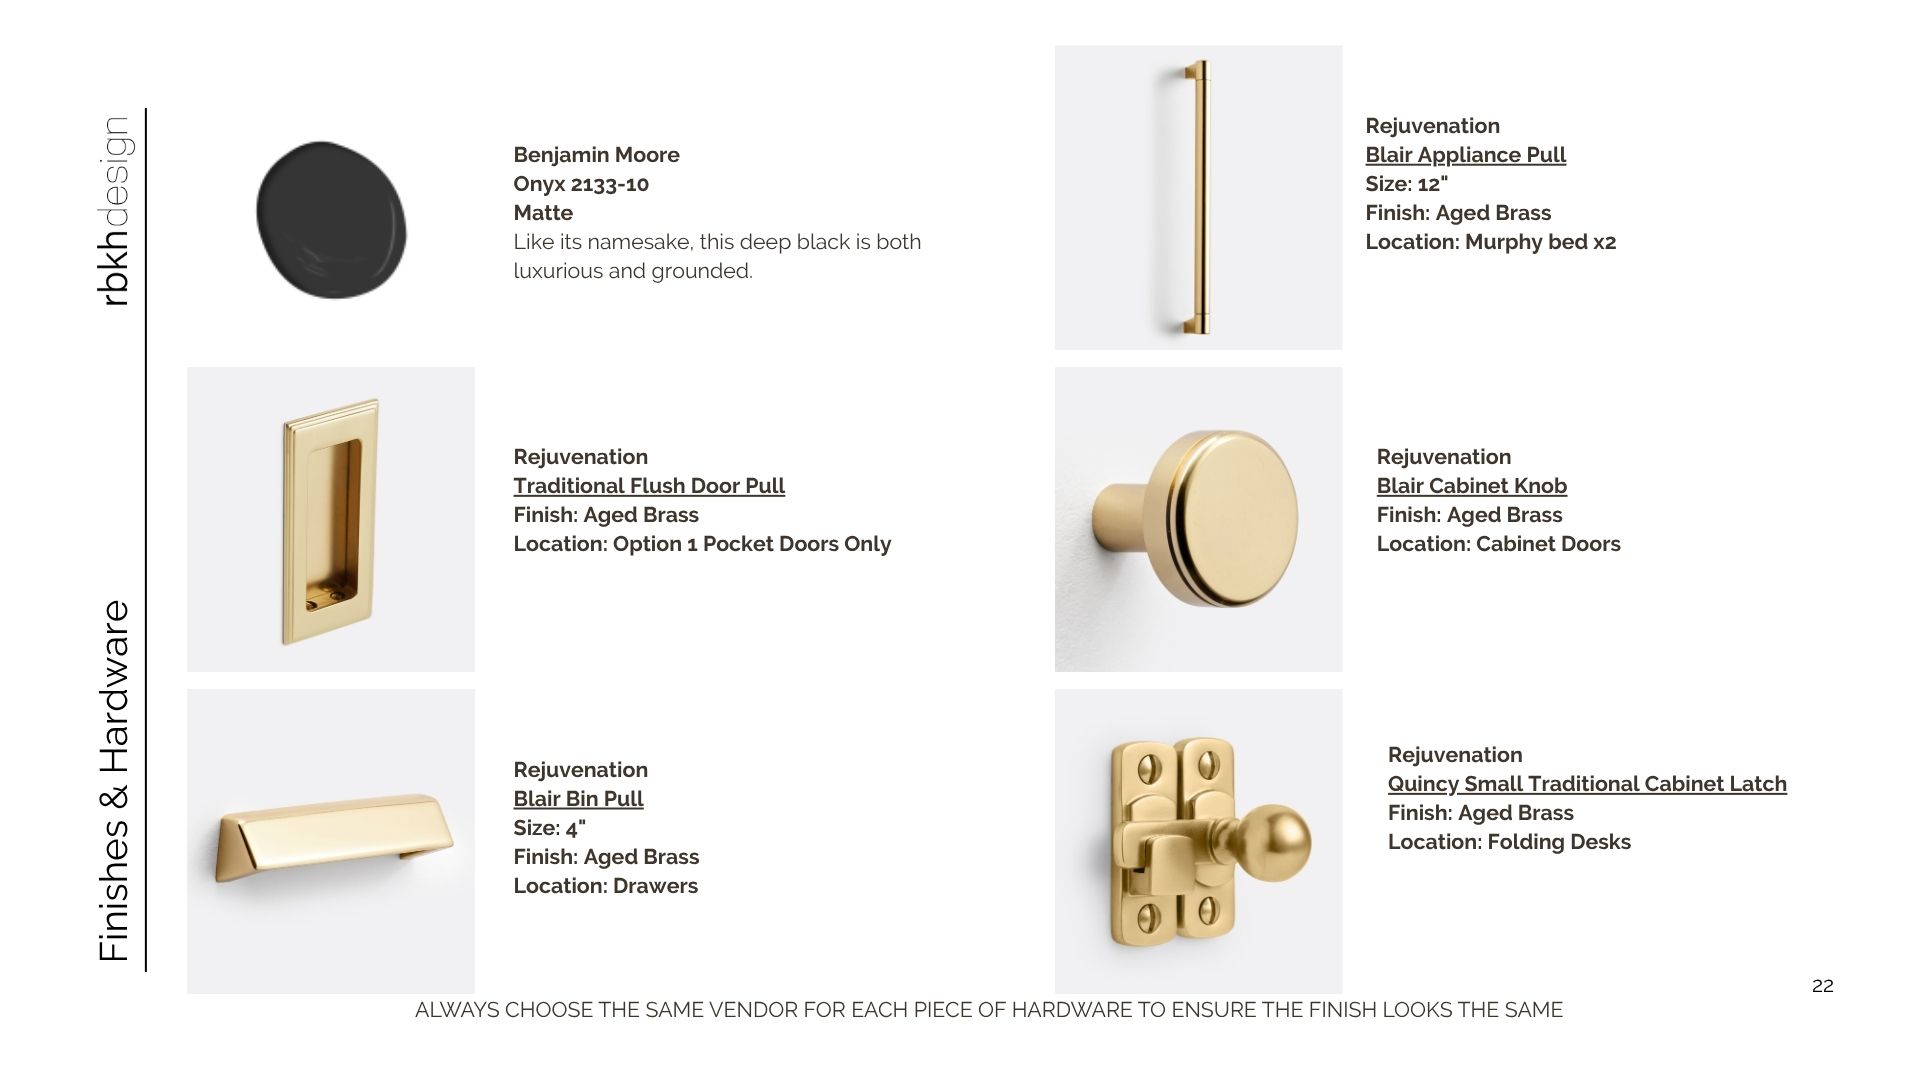
Finishes and hardware selection sheet: Benjamin Moore Onyx 2133-10 matte paint chip, Rejuvenation Blair Appliance Pull in aged brass, Traditional Flush Door Pull, Blair Cabinet Knob, Blair Bin Pull, and Quincy Cabinet Latch all specified with finish, size, and location notes
Paint and hardware schedule. Benjamin Moore Onyx 2133-10 matte throughout; all hardware Rejuvenation aged brass, sourced from a single vendor so the finish reads consistently.

The result

Modern Heritage made practical. Classic proportions, honest materials, sharpened with contemporary simplicity. Every element earns its place, hides what shouldn't be seen, and elevates what should.

The elevation drawing meant no guesswork for the contractor. The client approved the design, handed the file to their builder, and now have a fully realized space exactly as designed.
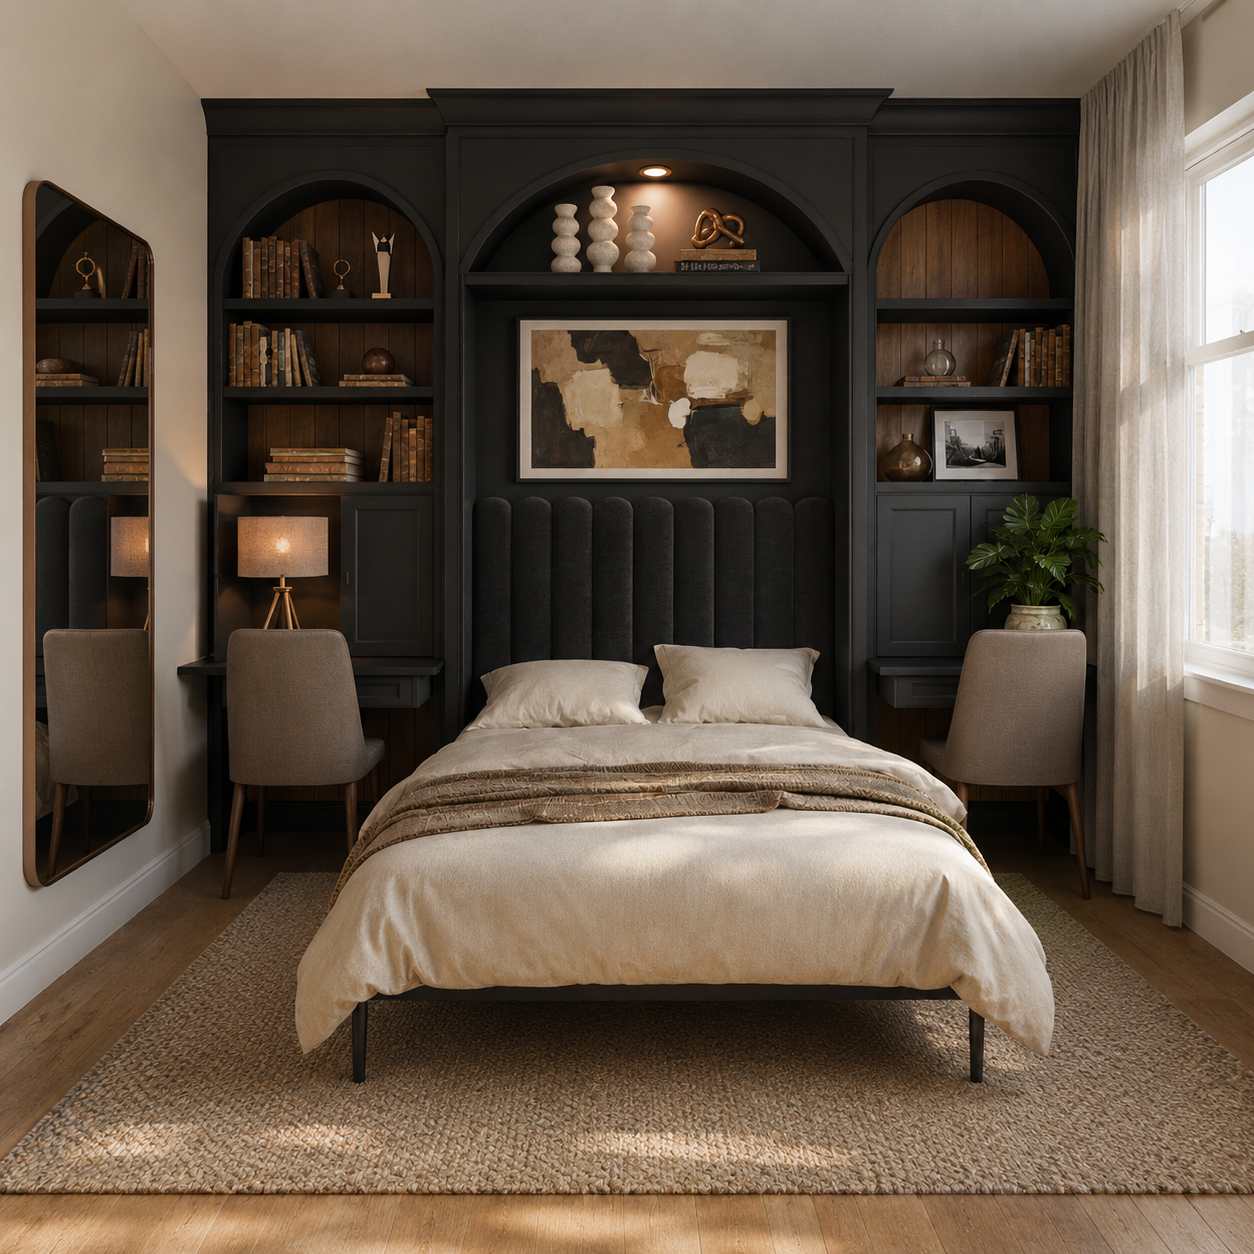
Murphy bed open: satin black built-in with arched niches and flanking desks visible on each side, channel-tufted upholstered headboard, abstract artwork above the bed
Guest mode. The desk surfaces and shelving stay in place. The sleeping arrangement folds out of the millwork without rearranging the room.

Leave a comment

Ready to talk about your own room?

Start the questionnaire

All writing