
A site visit was never about being in the room. It was about gathering information, and there is more than one way to gather it.
One of the biggest misconceptions about virtual interior design is that a designer has to physically stand in your room to understand it.
But a site visit was never really about being in the room. It was about gathering information: the dimensions, the light, the existing finishes, and how you actually live there.
If a remote design process can give me those same things, clearly and accurately, I can design the room without ever stepping inside it.
That isn’t a workaround. It’s just a different way of collecting the information I need.
What I’m actually looking for during a site visit
When I walk through a room in person, I’m really trying to understand three things:
- What am I physically working with? Dimensions, windows, doors, ceiling heights, outlets, weird architectural conditions, all the glamorous stuff.
- What does the room actually feel like? How the natural light moves through it, how existing finishes read together, what feels heavy, awkward, dark, bright, cold, warm, etc.
- How do you really live here? Not the aspirational version. The actual version. Where you drop your bag. Whether the dog owns half the sofa. Whether the dining table is mostly a desk. Whether you entertain twelve people or absolutely never want twelve people in your house.
Those are the things that matter. The physical walkthrough is just one way to get them.
So the real question isn’t, “How can you design my room without seeing it?”
It’s, “How do you give a designer enough accurate information that they can understand the room without physically being there?”
That part comes down to having a good process.
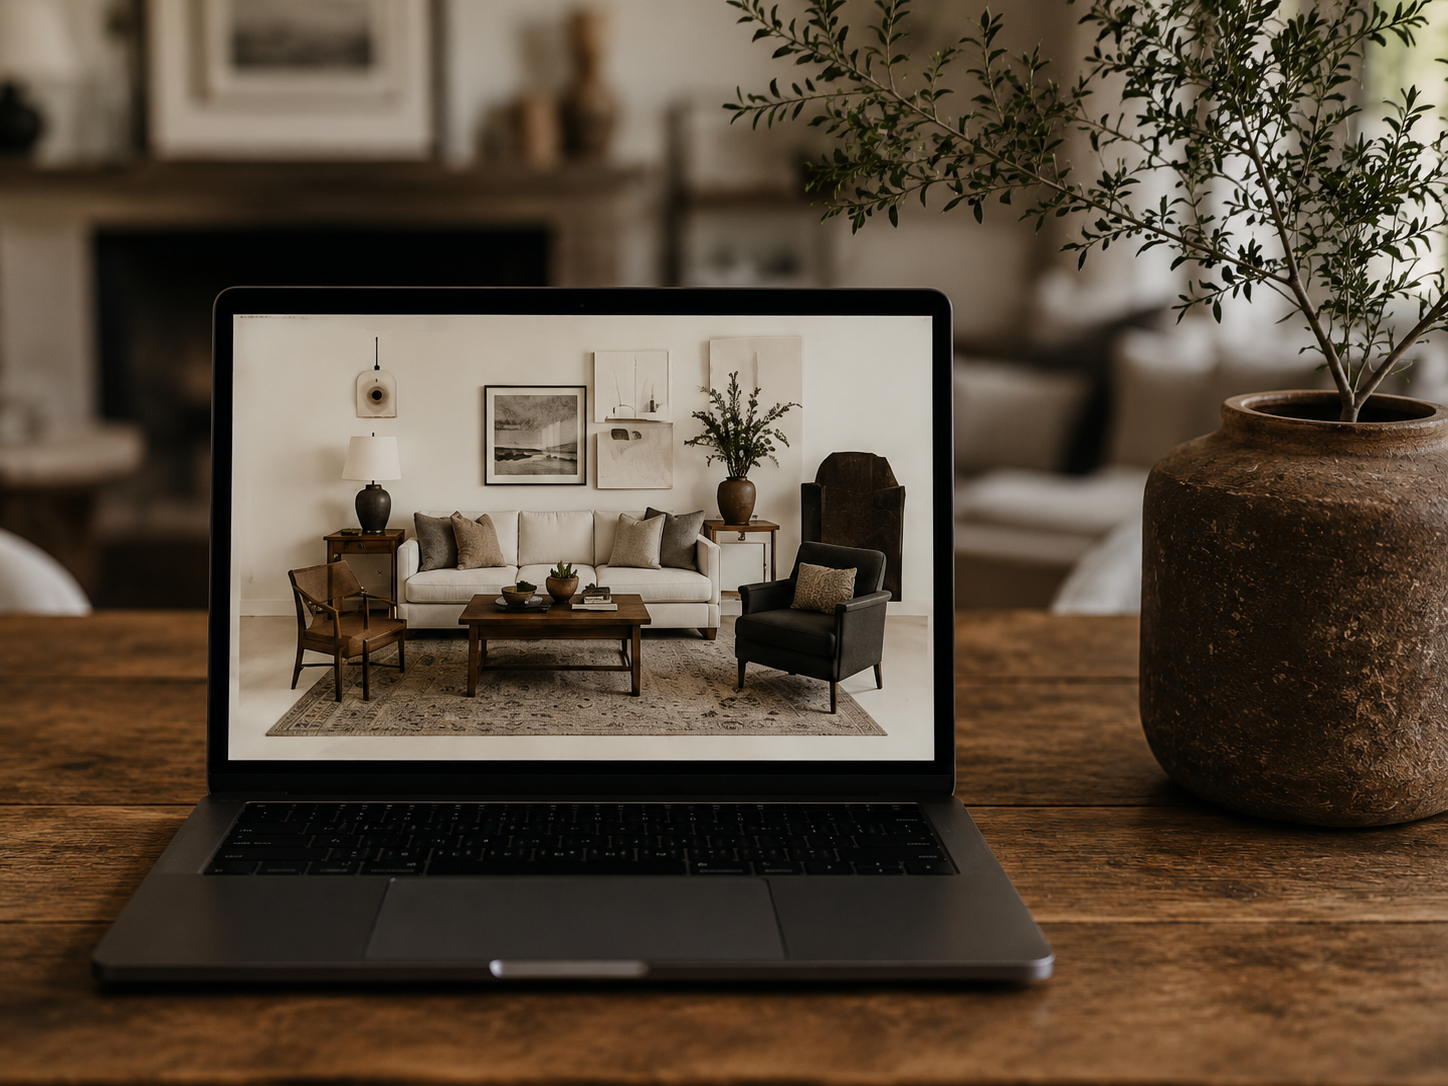
1. Measurements need to be specific, not perfect
You do not need to own a laser measurer, draft architectural drawings, or suddenly become emotionally invested in fractions of an inch.
You do need to give me consistent measurements.
The basics I need before I start planning a room are:
- Overall room dimensions, wall to wall
- Ceiling height, including any beams, slopes, soffits, or dropped areas
- Window and door locations, including their sizes and distance from adjacent walls
- Door swing direction
- Outlet and switch locations, especially in rooms where lighting or furniture placement depends on them
- Anything architectural that affects the layout, like radiators, vents, columns, fireplaces, built-ins, or that inexplicable six-inch wall bump older houses seem contractually obligated to include
The difference between a good remote design process and a frustrating one is usually the instructions.
“Measure your room” is vague.
“Start in this corner, measure this wall, note where the window begins, measure the window, then continue to the next corner” gives me something I can actually use.
I’m not asking clients to become architects. I’m giving them a system that makes it very difficult to accidentally leave out the information that matters.
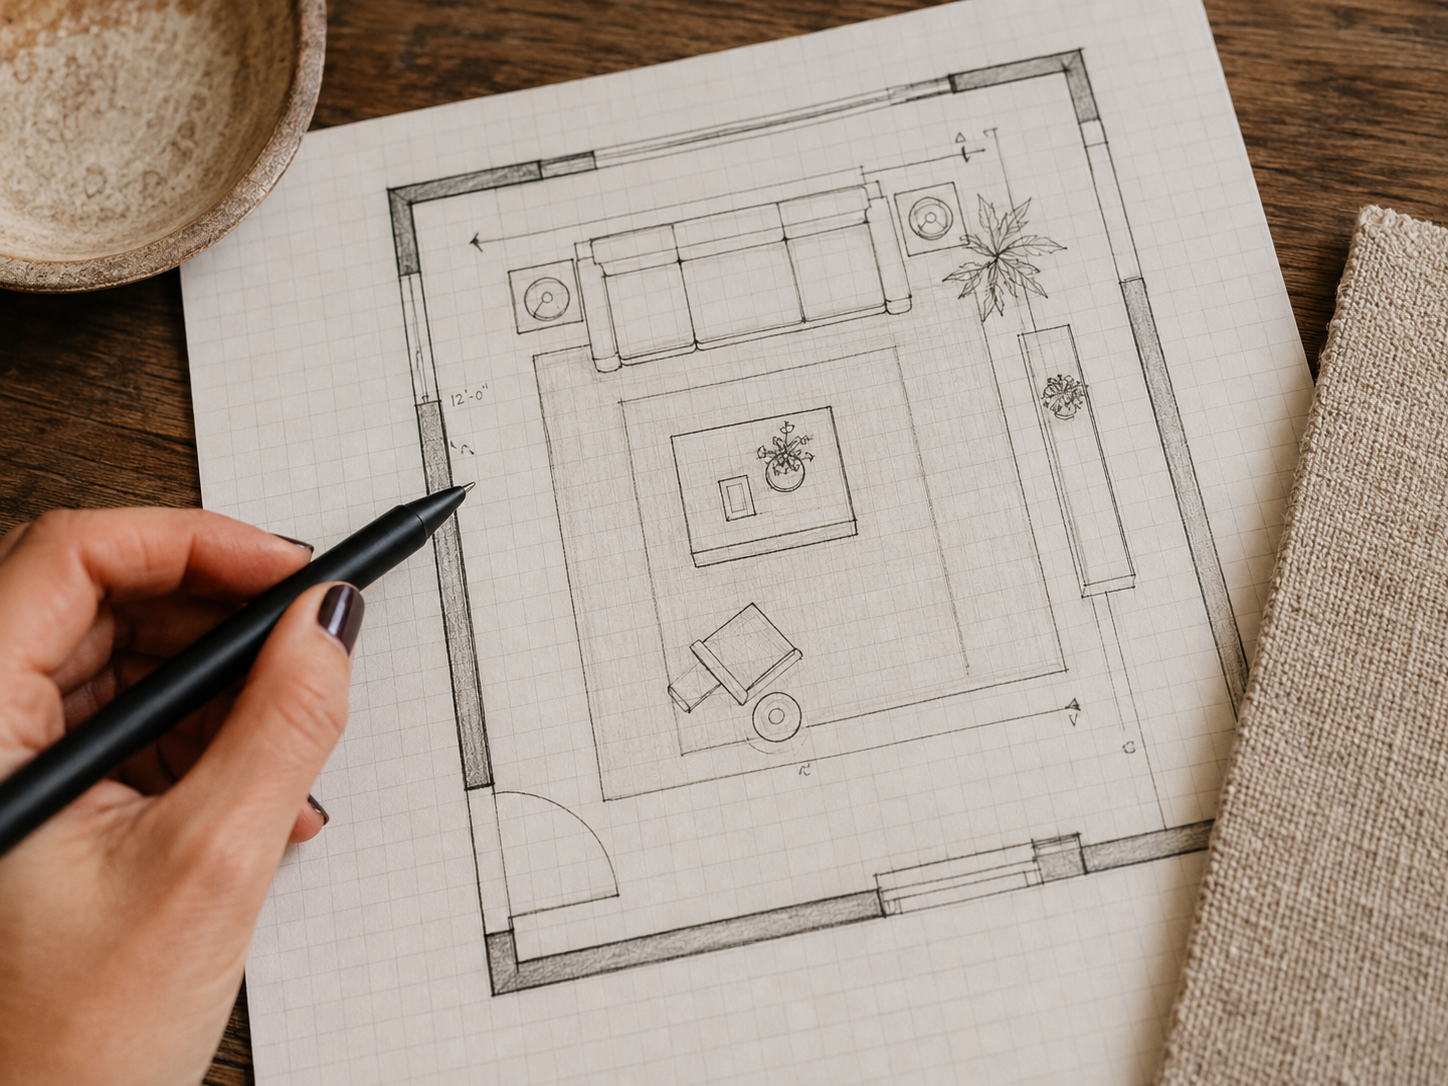
2. I don’t need pretty photos. I need honest ones.
This one is surprisingly important.
People naturally want to send the most flattering photos of their house. They stand in the best corner, wait for perfect lighting, fluff the pillows, and suddenly we’re documenting the room like it’s going on Zillow.
That is not what I need.
I need to understand the room.
The most useful photos are:
- Straight-on photos of every wall
- Wide shots from opposite corners
- Close-ups of flooring, trim, built-ins, countertops, tile, or anything staying
- Photos that show the windows and where the natural light is coming from
- Photos taken at different times of day when lighting is an important part of the room
- Existing furniture that needs to stay
I would much rather see your living room looking completely normal at 3:47 on a Tuesday than receive one beautifully edited golden-hour photo that makes your north-facing room look like Tuscany.
Pretty is optional. Accurate is useful.
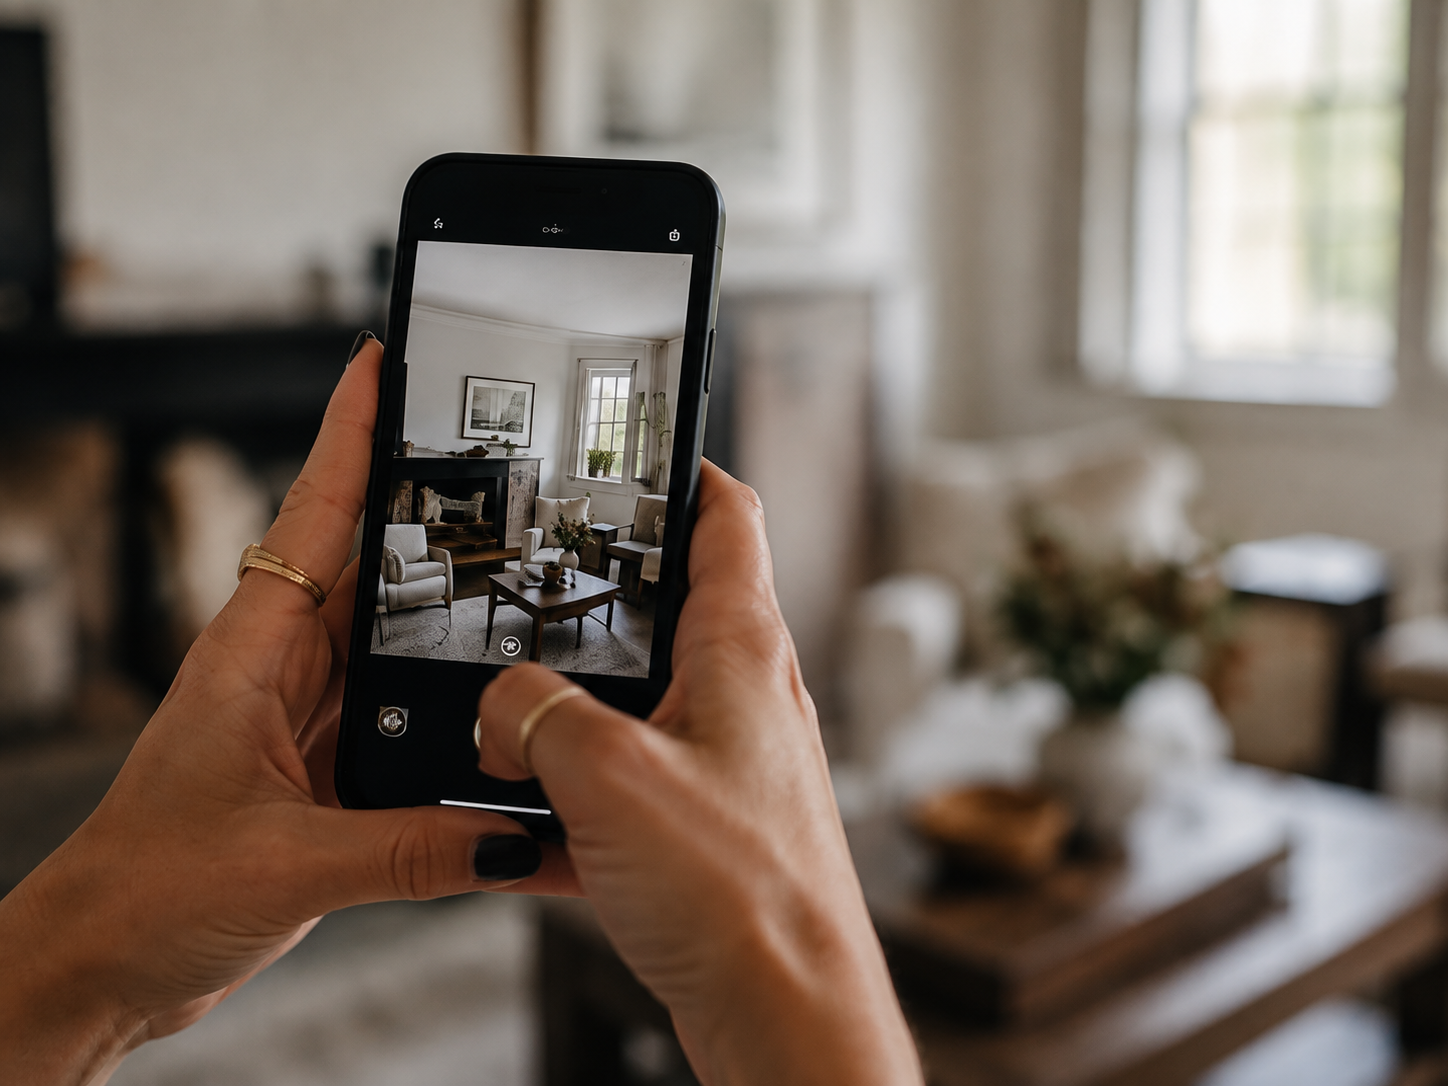
3. The questionnaire is where I really get to know the room
Measurements tell me what fits.
Photos tell me what I’m looking at.
The questionnaire tells me what the room actually needs to become.
And this is where virtual design can sometimes be better than the casual conversation that happens during a site visit.
When someone is standing in your house asking what you like, it’s very easy to give the answer you think you’re supposed to give.
“I like neutrals.”
“I want it timeless.”
“We entertain.”
Meanwhile, you’ve saved 47 rooms with rust-colored sofas, you hate beige, and the last time twelve people came over was Thanksgiving 2019.
A thoughtful questionnaire slows that conversation down and gets much more specific.
I want to know things like:
- How do you actually use this room every day?
- Who uses it?
- Are there kids or pets?
- What absolutely has to stay?
- What are you tired of looking at?
- What colors or materials do you consistently gravitate toward?
- What do you never want to see in here?
- What’s your realistic budget?
- Is there a deadline?
- What have you already tried that didn’t work?
That last question is one of my favorites.
Because if you’ve already moved the sofa four times, bought two rugs, returned a coffee table, and still hate the room, that tells me a lot more than “I’m struggling with the layout.”
I want to understand the problem underneath the problem.
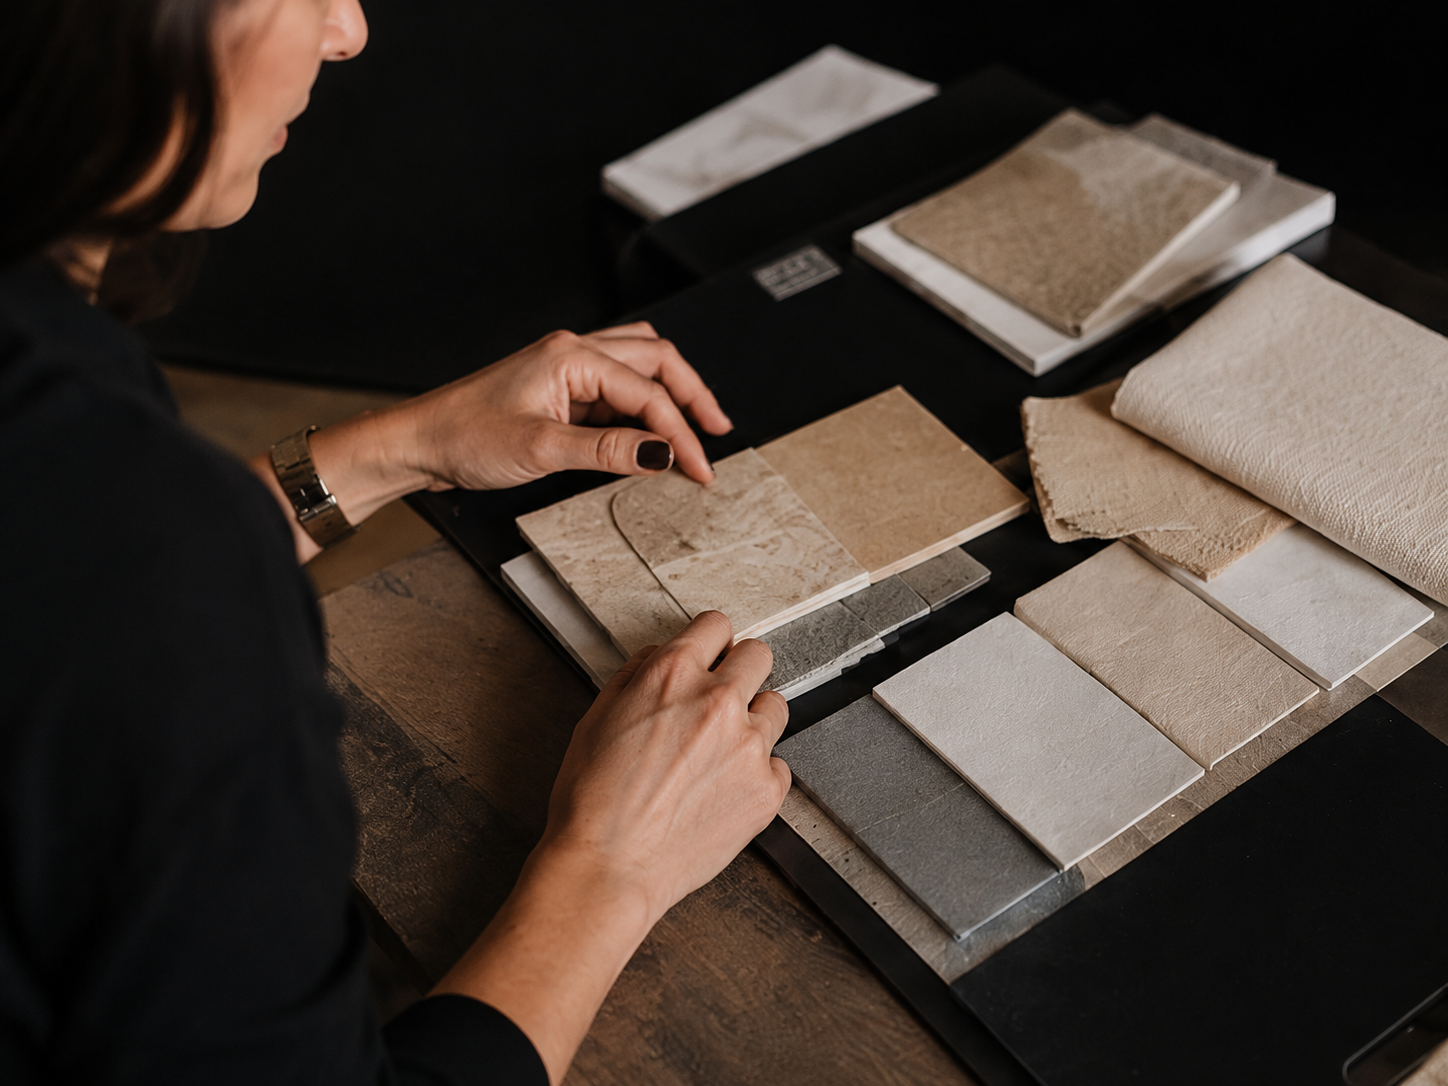
The human part still matters
None of this means you feed measurements and photos into a machine and a perfectly designed room falls out the other side.
If only. Interior designers everywhere could finally sleep.
The information replaces the site visit. It does not replace judgment.
I’m still looking at everything together and making decisions based on experience.
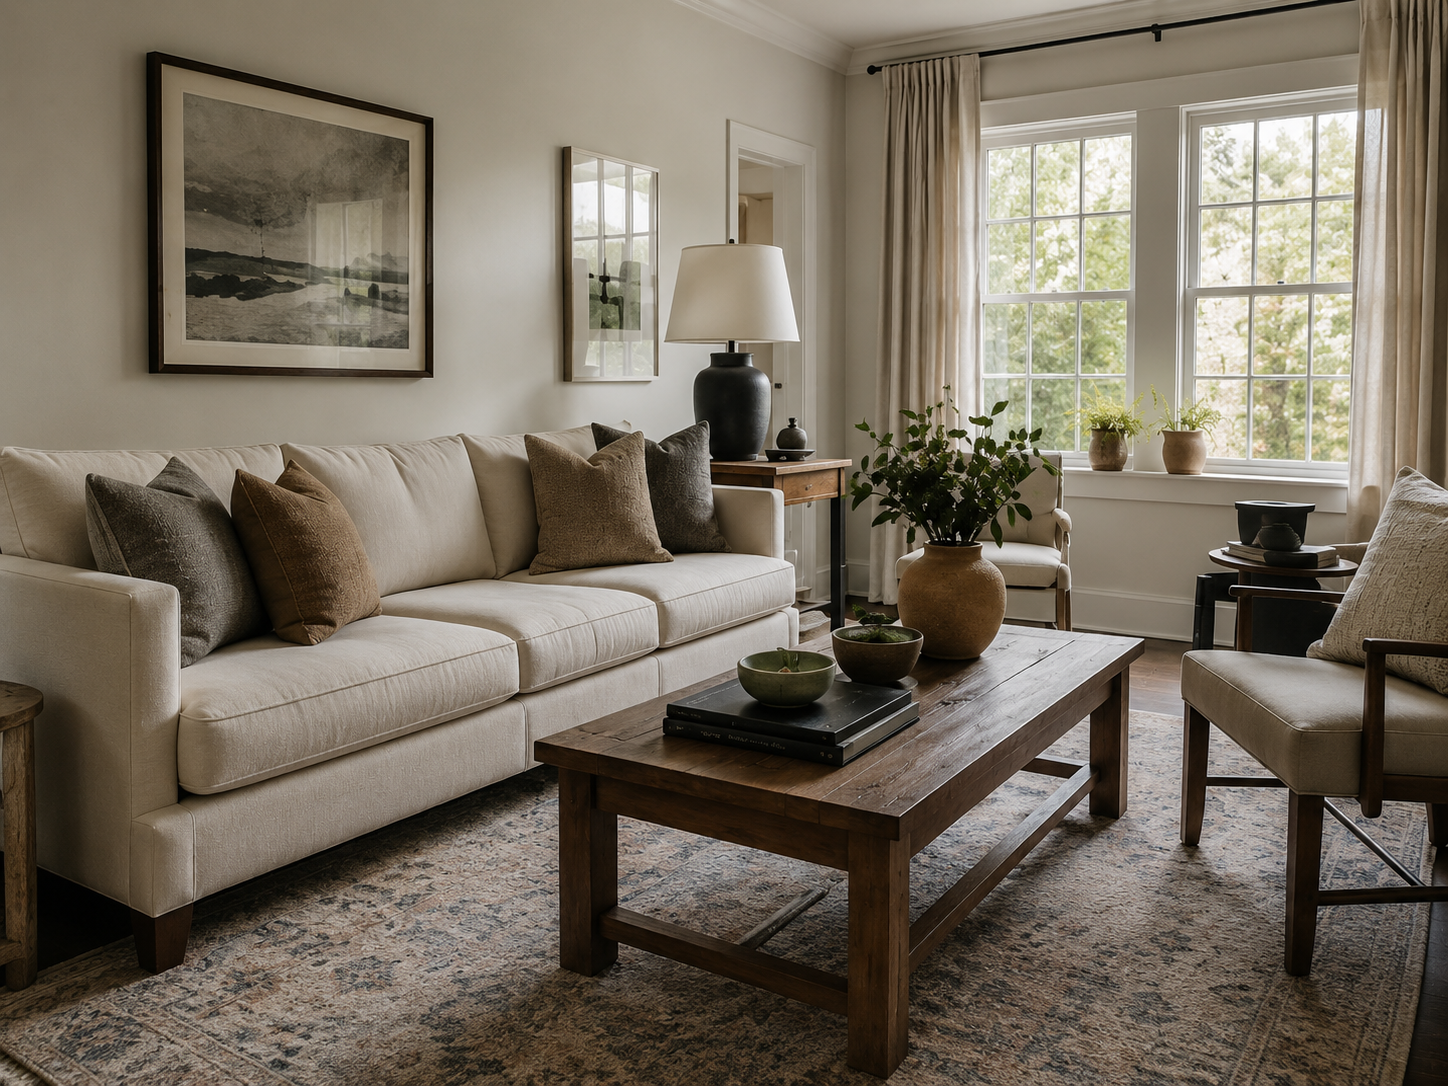
That sofa might technically fit, but visually overwhelm the room.
That paint color might look neutral on your screen, but turn green in your light.
That floor plan might work perfectly on paper and still feel irritating to live with.
Two chairs may fit, but one larger chair might make the room feel better.
A rug might be the “correct” size and still be wrong for the proportions of the furniture sitting on it.


That’s the design part.
Remote design works because I can gather the same essential information I would gather in person, then apply the same thinking to it.
Is there ever a reason to design in person?
Absolutely.
Some spaces are unusually complicated. Major renovations, highly irregular architecture, complicated construction conditions, or projects where a contractor needs detailed field verification can benefit from someone being physically on site.
Virtual design isn’t pretending those situations don’t exist.
It’s recognizing that most rooms are not those situations.
If we’re designing a living room, bedroom, dining room, office, entry, or another mostly furnishings-based space, I generally do not need to stand in the middle of it to understand what’s happening.
I need good measurements.
I need useful photos.
And I need to understand you.
Give me those three things, and I have what I need to design the room.
The site visit was never the magic part.
The thinking was.
Frequently Asked Questions
Can an interior designer really design a room they’ve never seen in person?
Yes. A site visit was always a way of gathering information, not the information itself. If a remote process collects the same dimensions, light conditions, existing finishes, and lifestyle details a designer would gather in person, the room can be designed just as accurately without a physical walkthrough.
What information does a designer need to plan a room remotely?
Three things: specific, not necessarily perfect, measurements including room dimensions, ceiling height, window and door placement, and outlets; honest, well-lit photos of every wall and existing finishes; and a detailed questionnaire covering how the room is actually used day to day.
Is virtual interior design as accurate as an in-person design visit?
For most furnishings-based rooms, like living rooms, bedrooms, dining rooms, and offices, yes. In-person visits matter more for major renovations, irregular architecture, or complex construction where a contractor needs field verification. Most rooms are not those situations.